Precision Gloss Meters
Engineered for highly accurate measurement of specular reflection and surface gloss across a wide range of materials, ensuring absolute finish consistency from matte to high-gloss profiles.
Widely Used By
Paint Manufacturers Automotive Detailers Polymer Engineers Printing & Packaging QA Metal Polishers
Key Purposes
Specular Reflection Analysis Coating Consistency ISO/ASTM Compliance Surface Finish Assessment Quality Control Validation
Single Tap to Scroll • Double Tap to Open Catalog
Gloss Meter Types
Portable, handheld, and benchtop instruments for flexible field and laboratory gloss inspection.
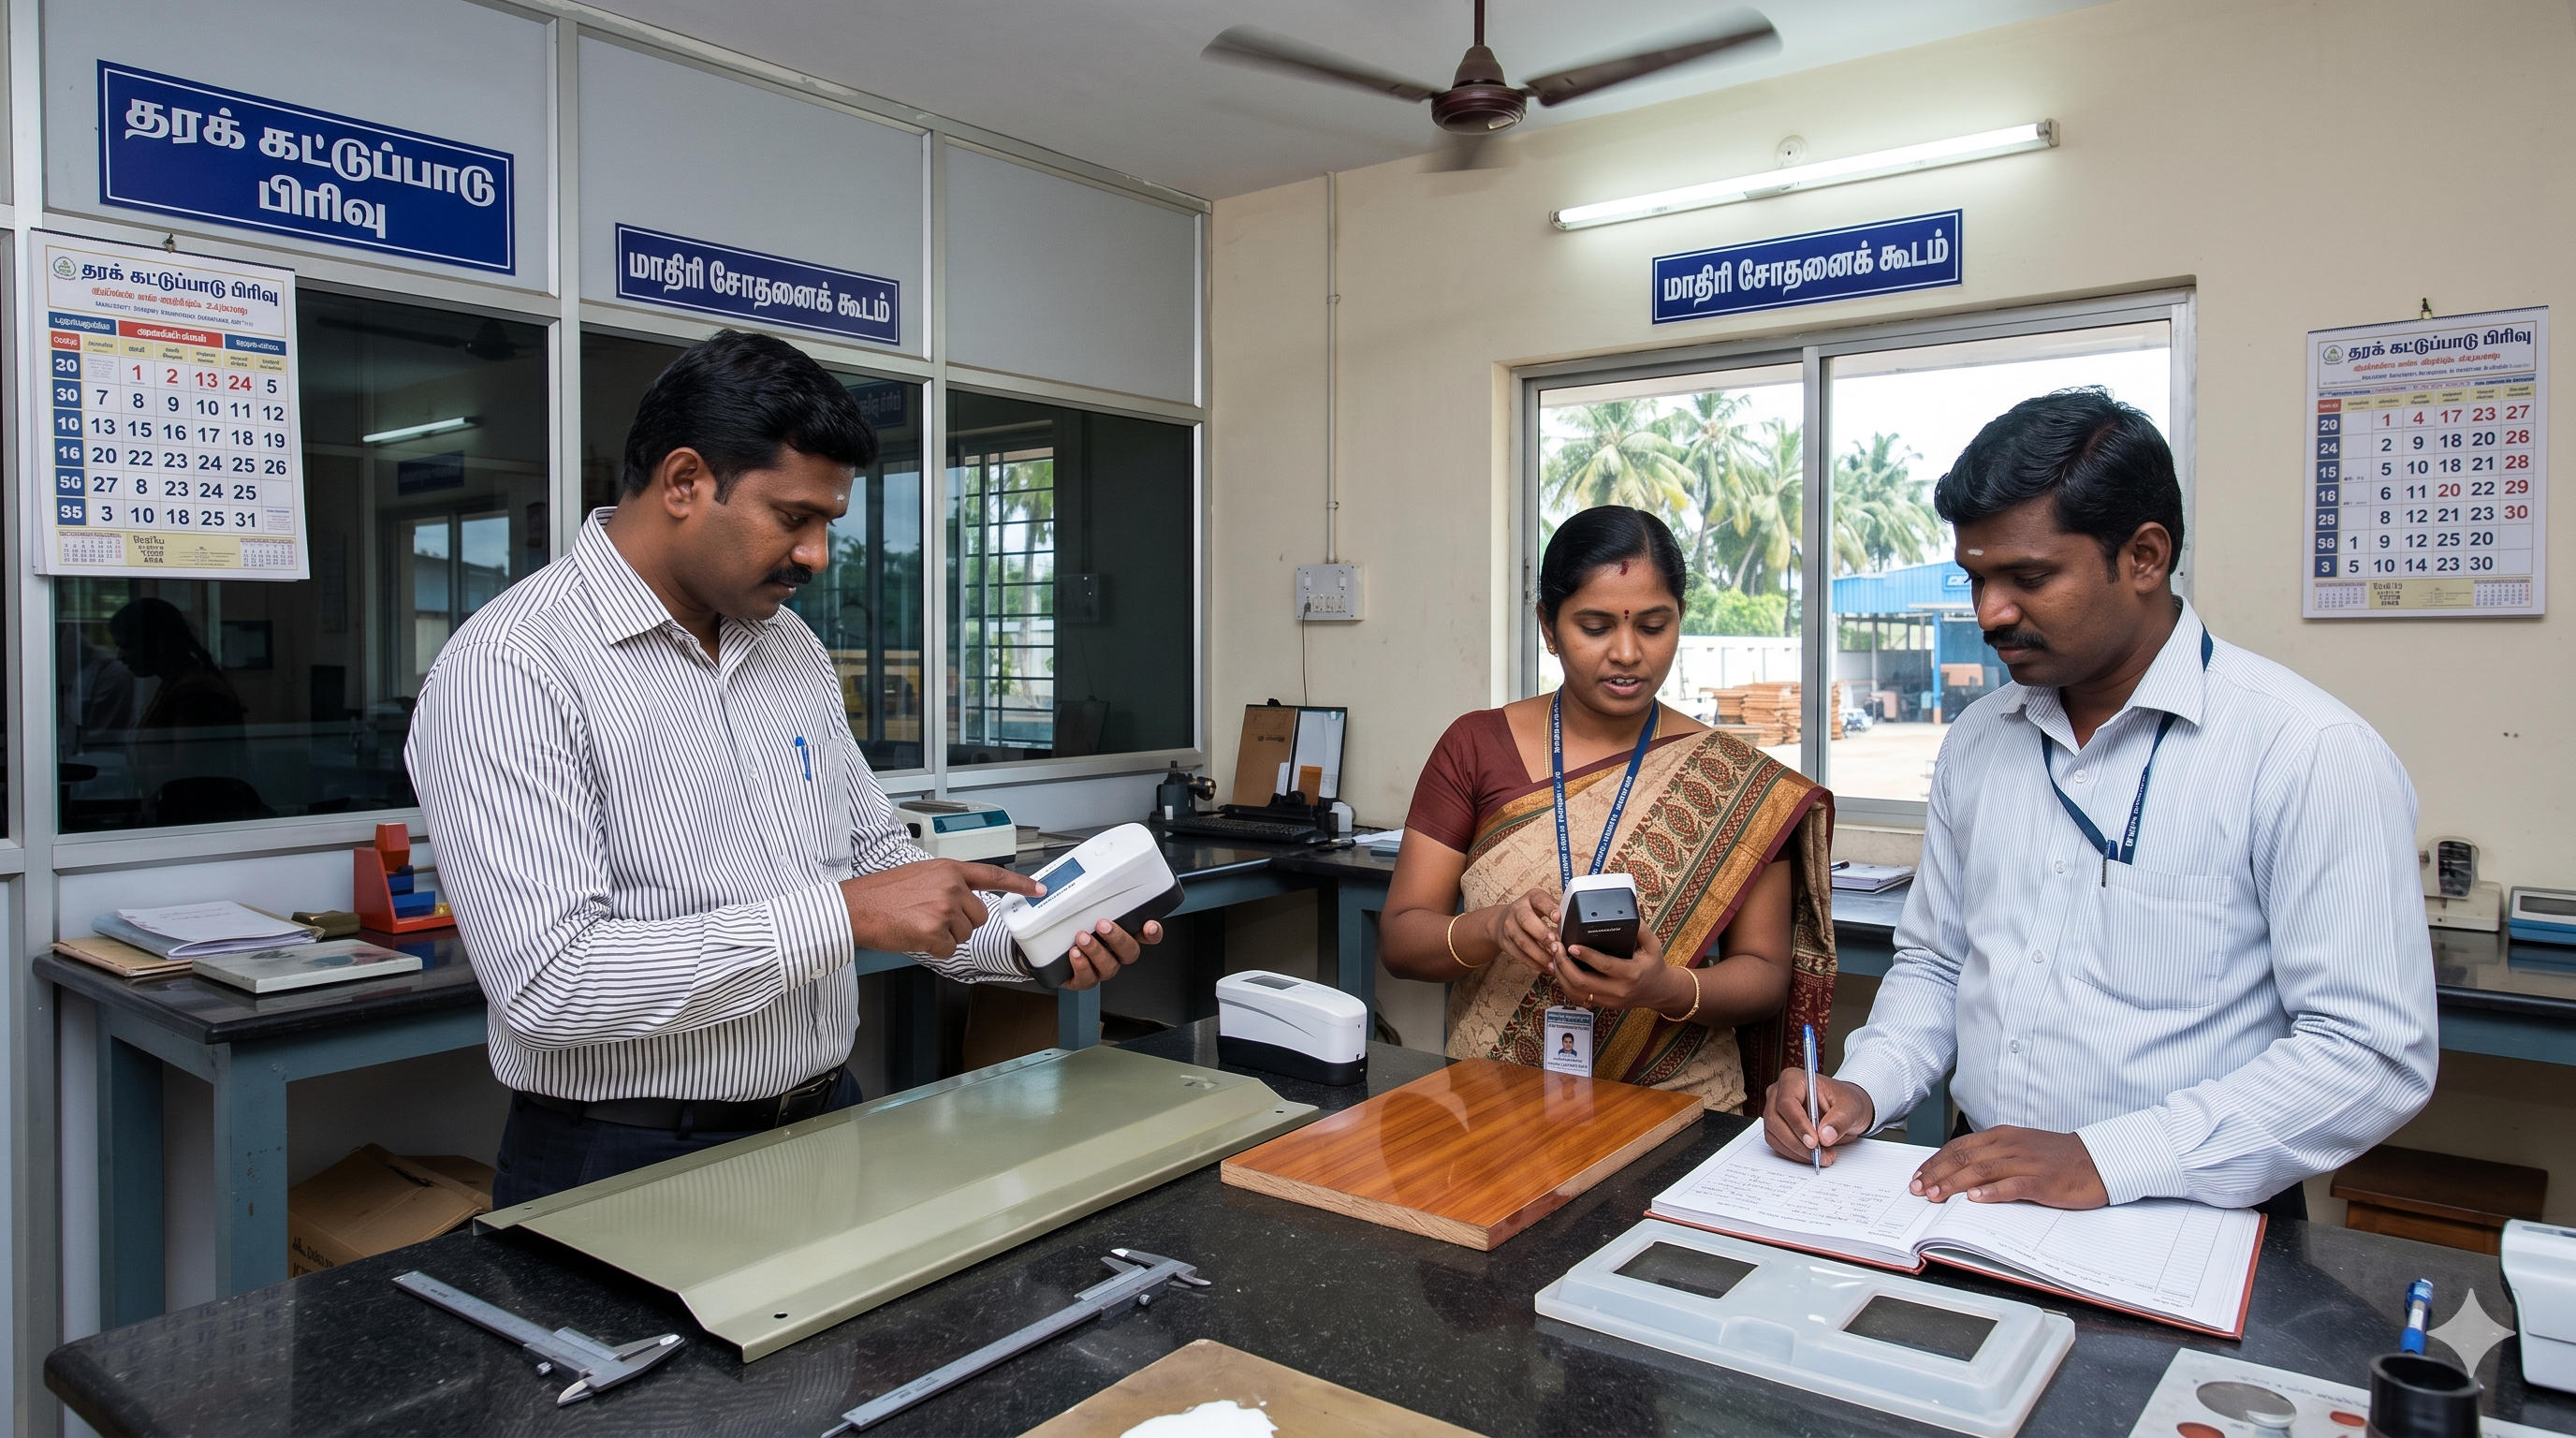
Portable Gloss Meters
- Battery-operated, rugged design for demanding field inspections.
- Instantly verify gloss consistency on large, immovable substrates.
- Includes protective calibration standards for on-the-go accuracy.
View Catalog
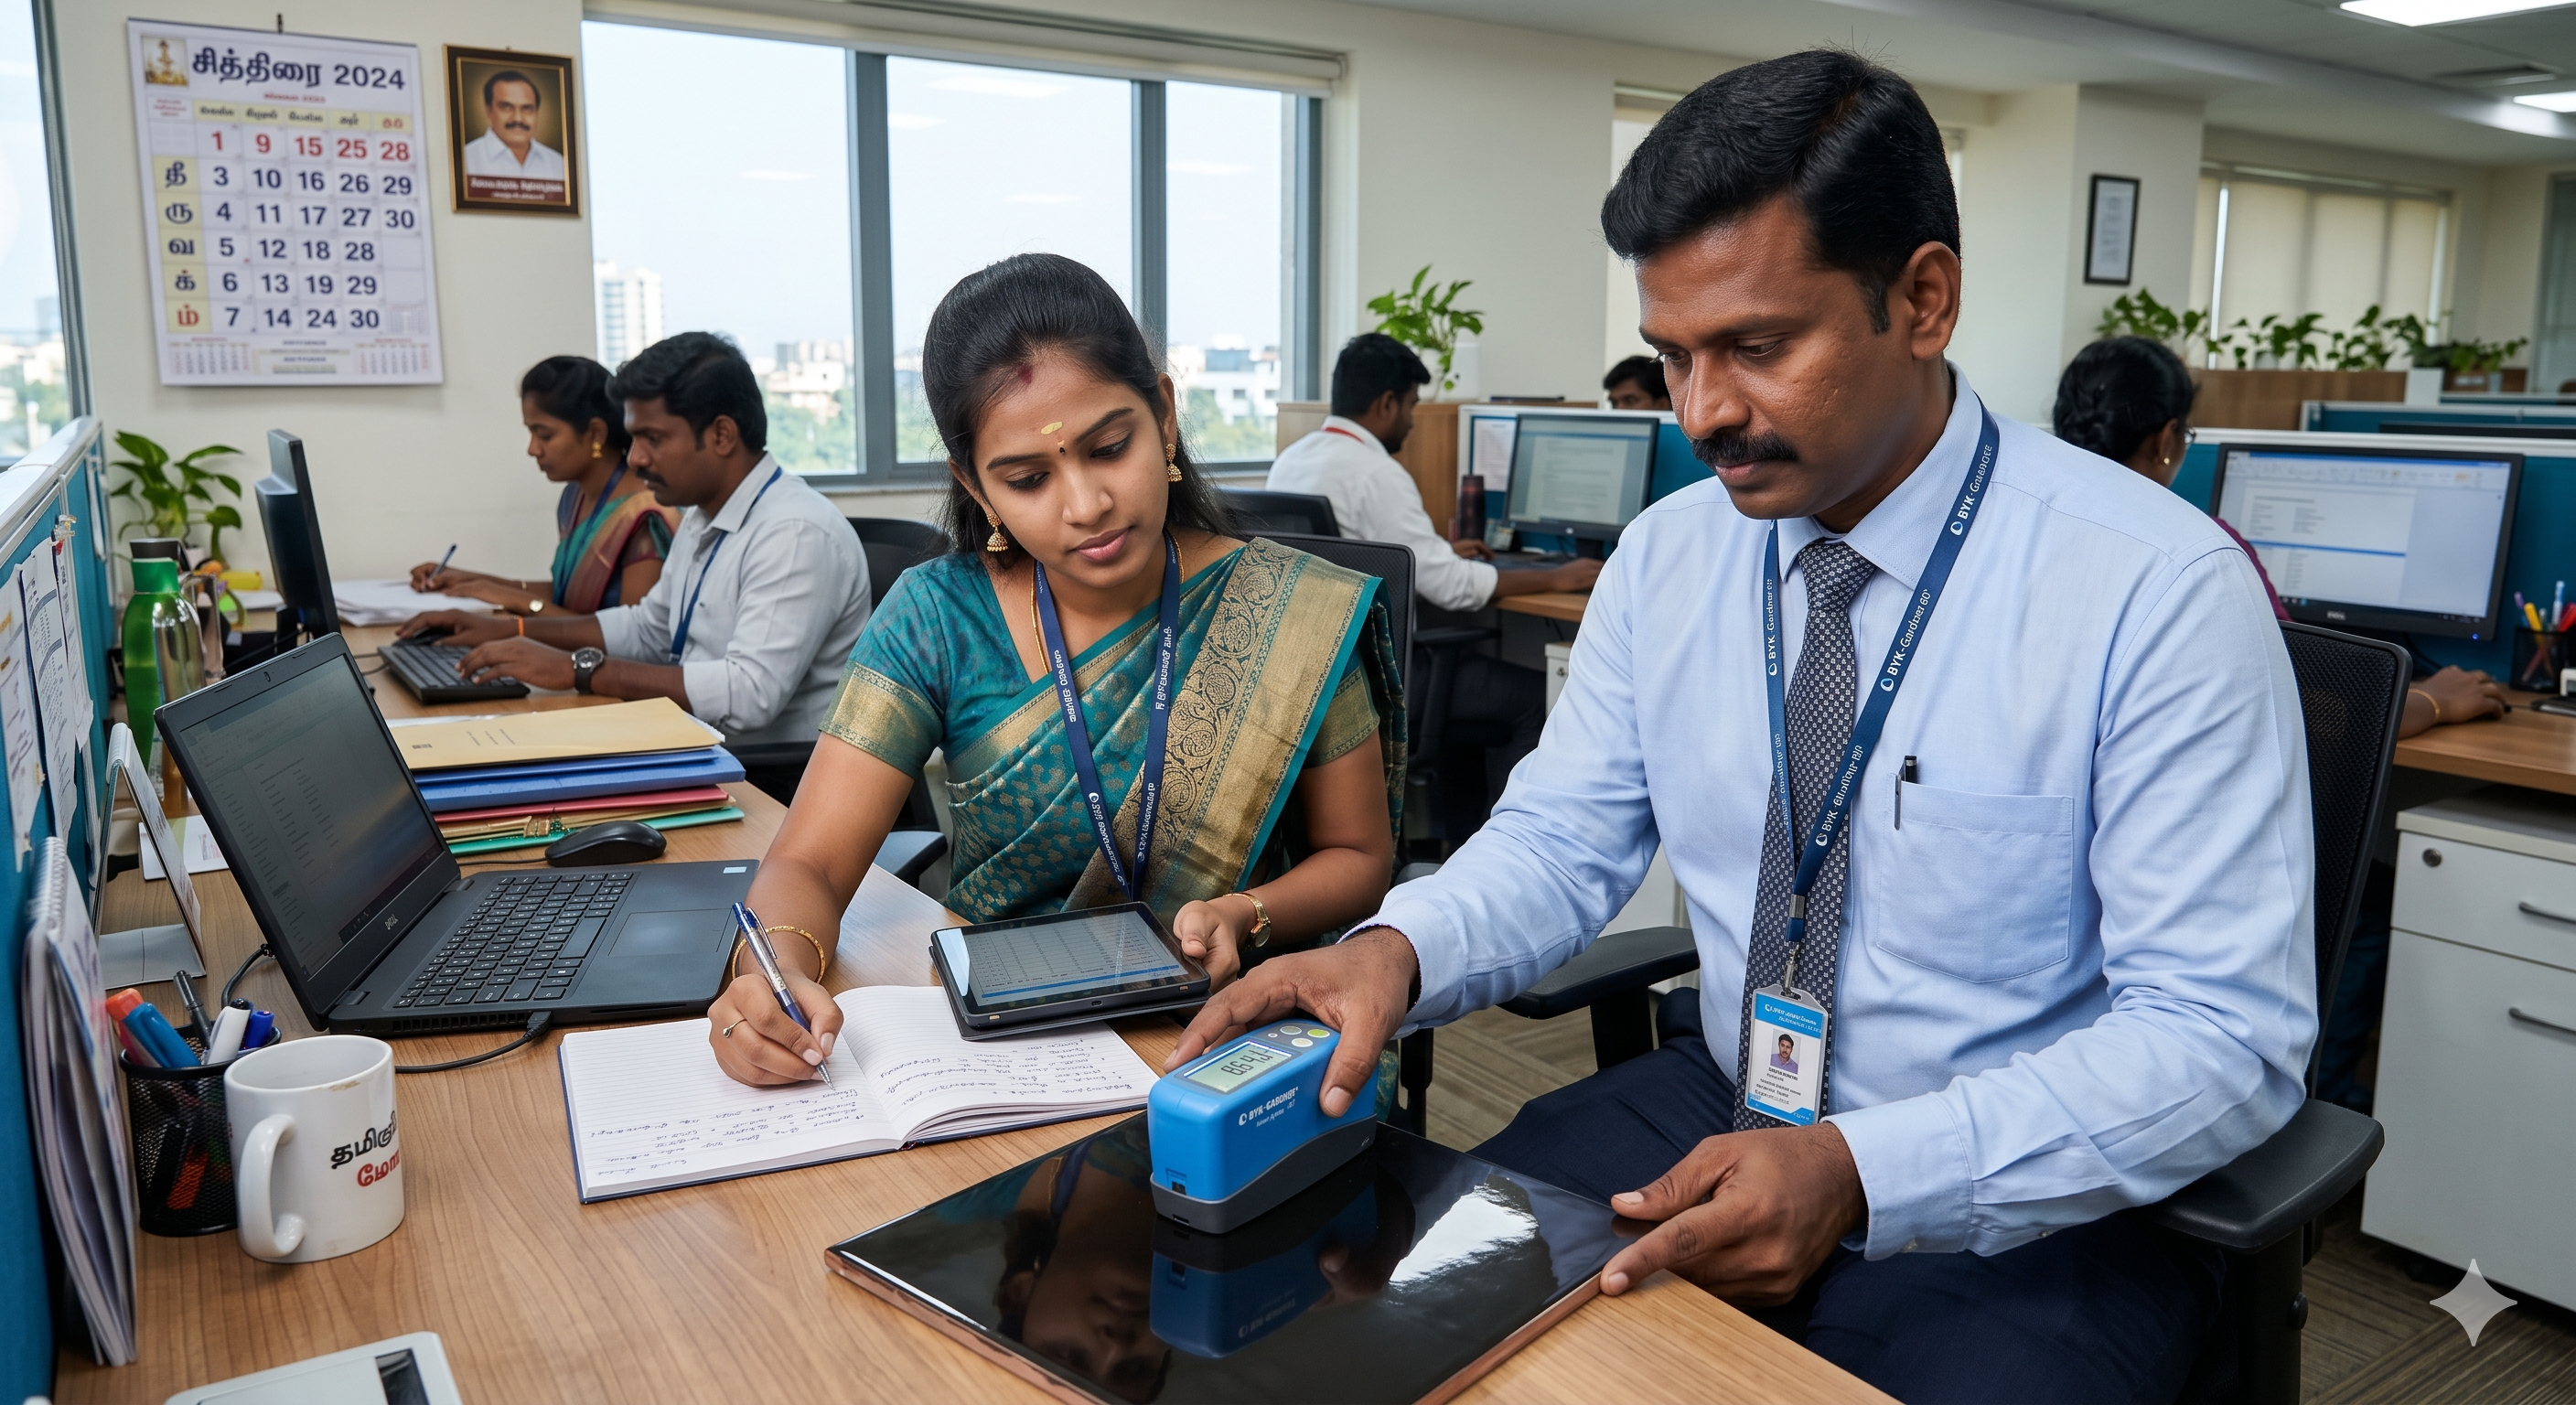
Handheld Gloss Meters
- Ultra-ergonomic, lightweight body designed for continuous QA use.
- Single-button operation ensures rapid, repeatable measurements.
- Perfect for fast-paced factory floors and automotive assembly lines.
View Catalog
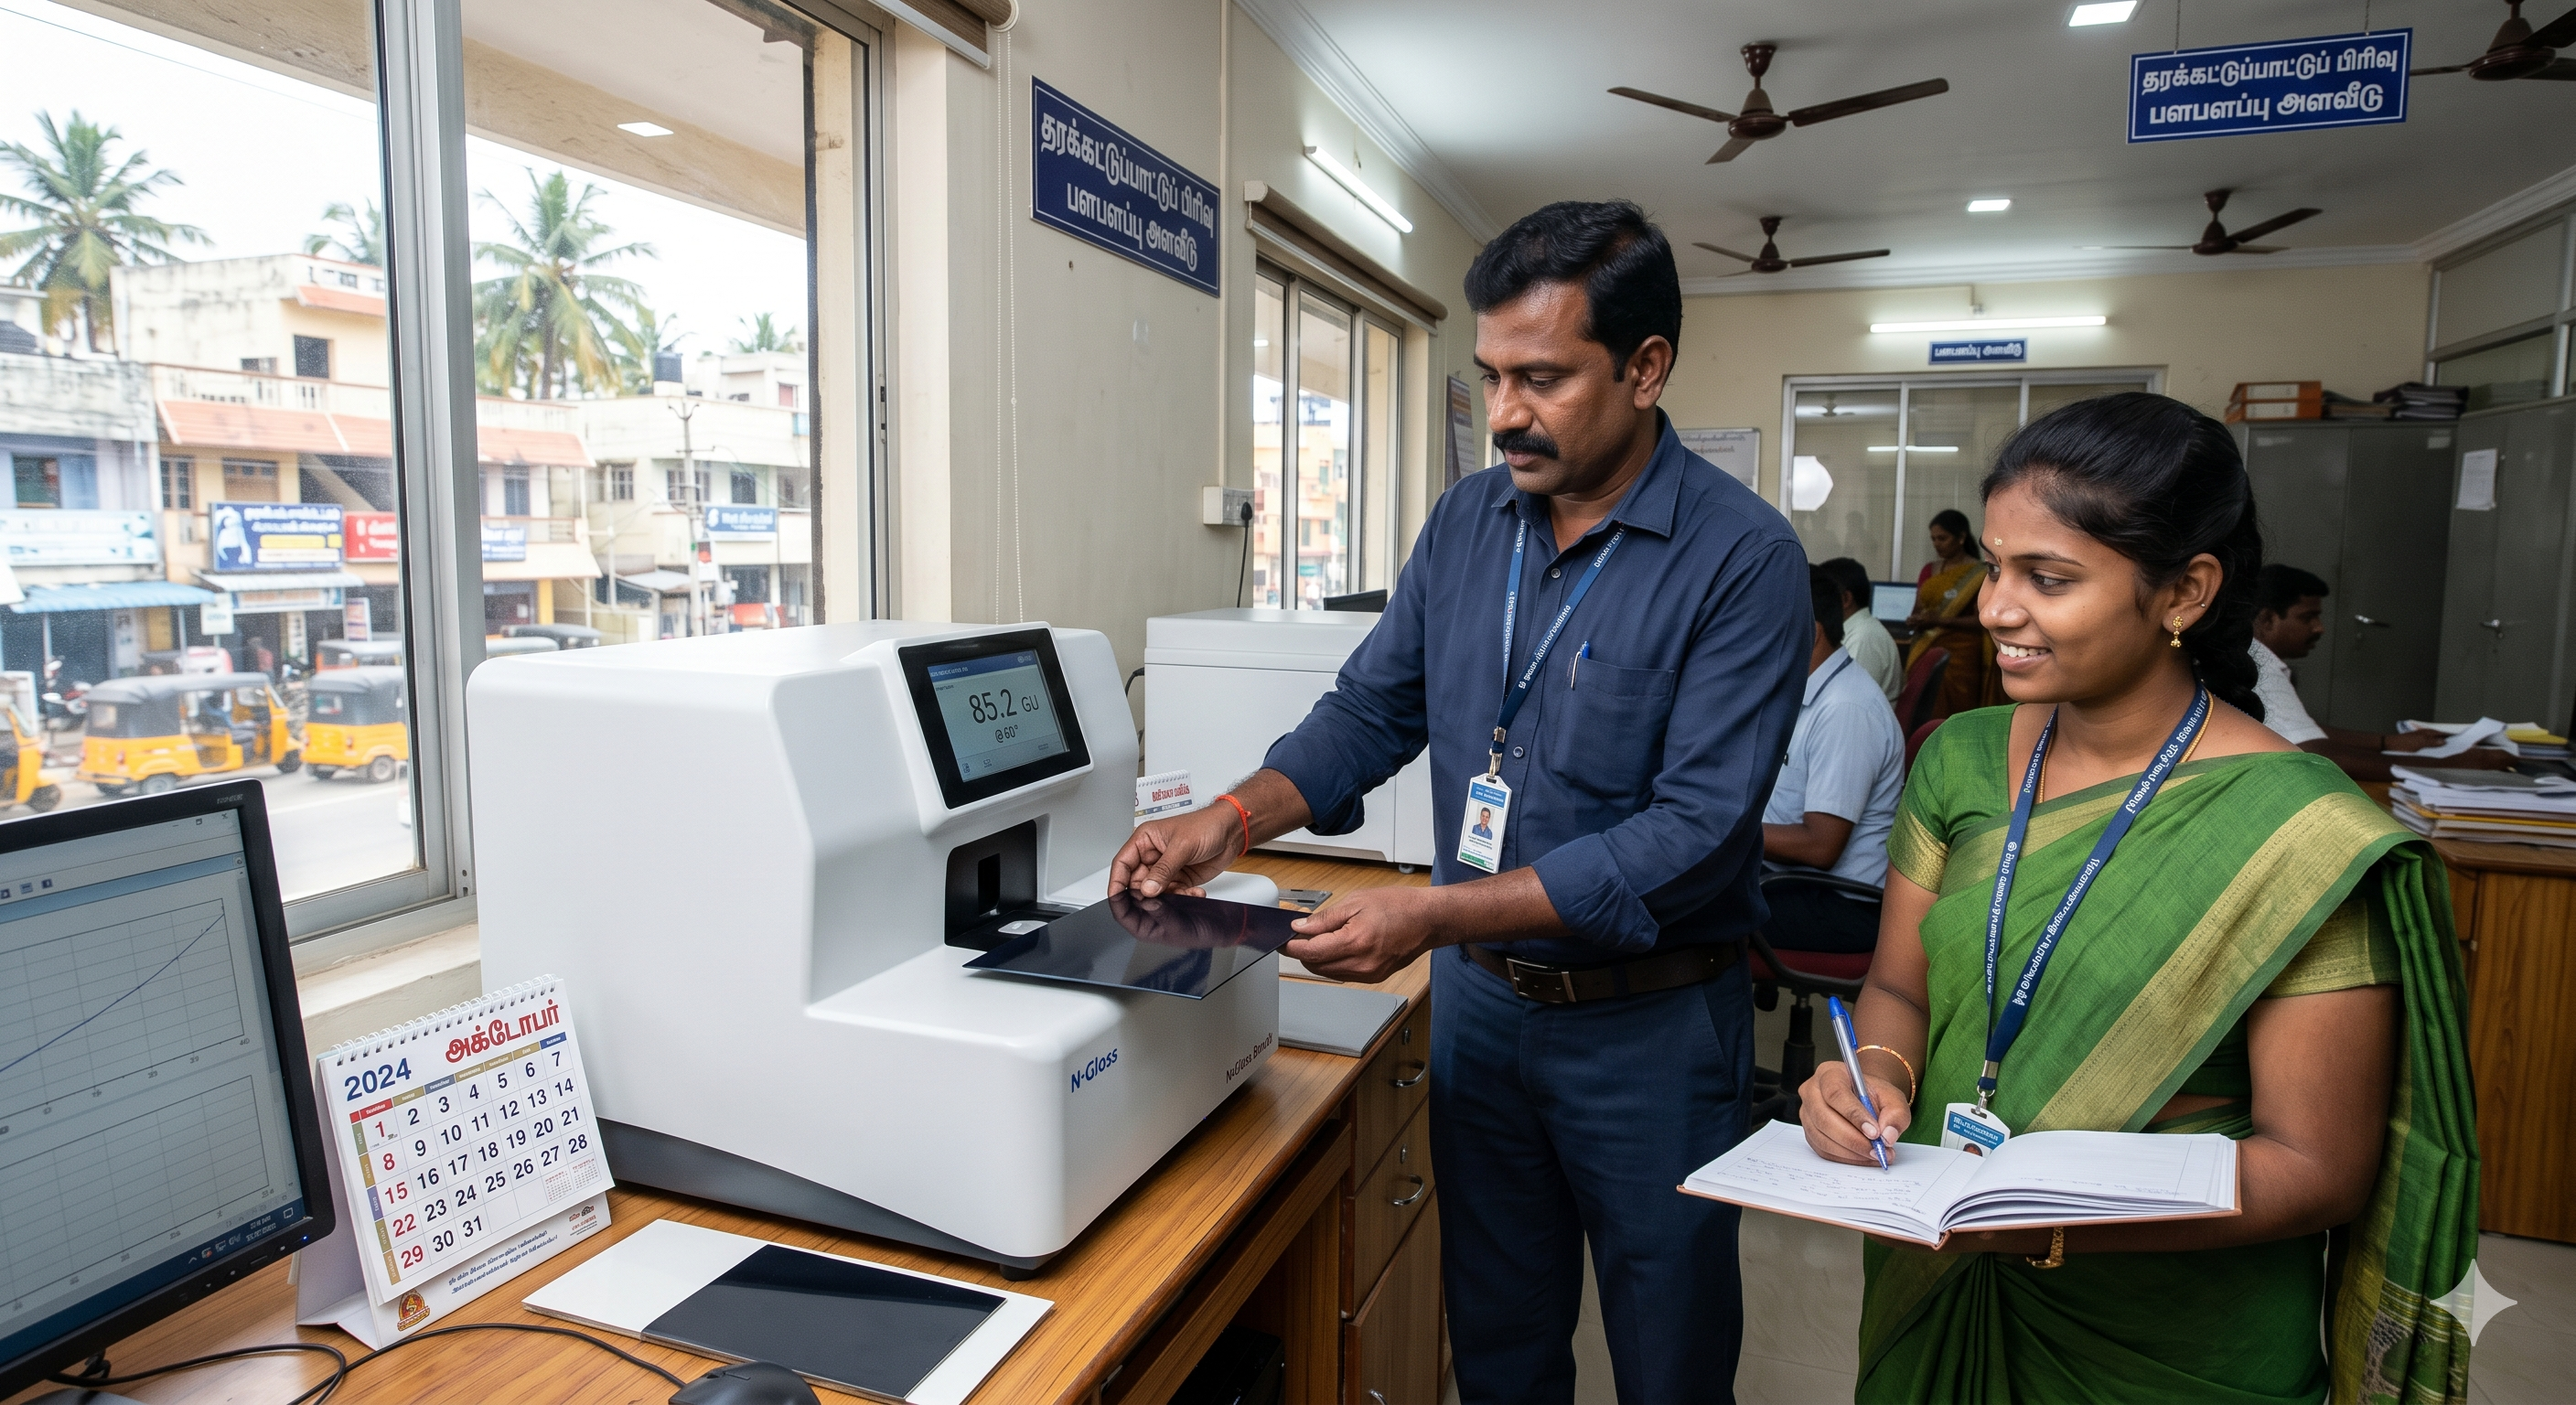
Benchtop Gloss Meters
- High-stability stationary units designed for precision laboratory environments.
- Features larger sample platforms for testing varied, irregular shapes.
- Ensures zero operator-induced angle variation during measurement.
View Catalog
Measurement Geometry & Accuracy
Single, dual, triple-angle, micro, and high-precision systems for every surface finish range.
.png)
Single Angle Gloss (60°)
- The universal standard measurement geometry for semi-gloss surfaces.
- Highly cost-effective solution for general paints, plastics, and coatings.
- Ideal for applications sitting perfectly within the 10 to 70 GU range.
View Catalog
.png)
Dual Angle Gloss (20° / 60°)
- Combines the universal 60° angle with the high-gloss 20° geometry.
- Crucial for automotive clears, highly polished metals, and mirrors.
- Increases measurement resolution on highly reflective (>70 GU) finishes.
View Catalog
.png)
Triple Angle (20°/60°/85°)
- The complete, ultimate gloss testing solution for all surface types.
- Includes the 85° grazing angle for accurately assessing matte finishes (<10 GU).
- A mandatory instrument for comprehensive ISO/ASTM compliance laboratories.
View Catalog
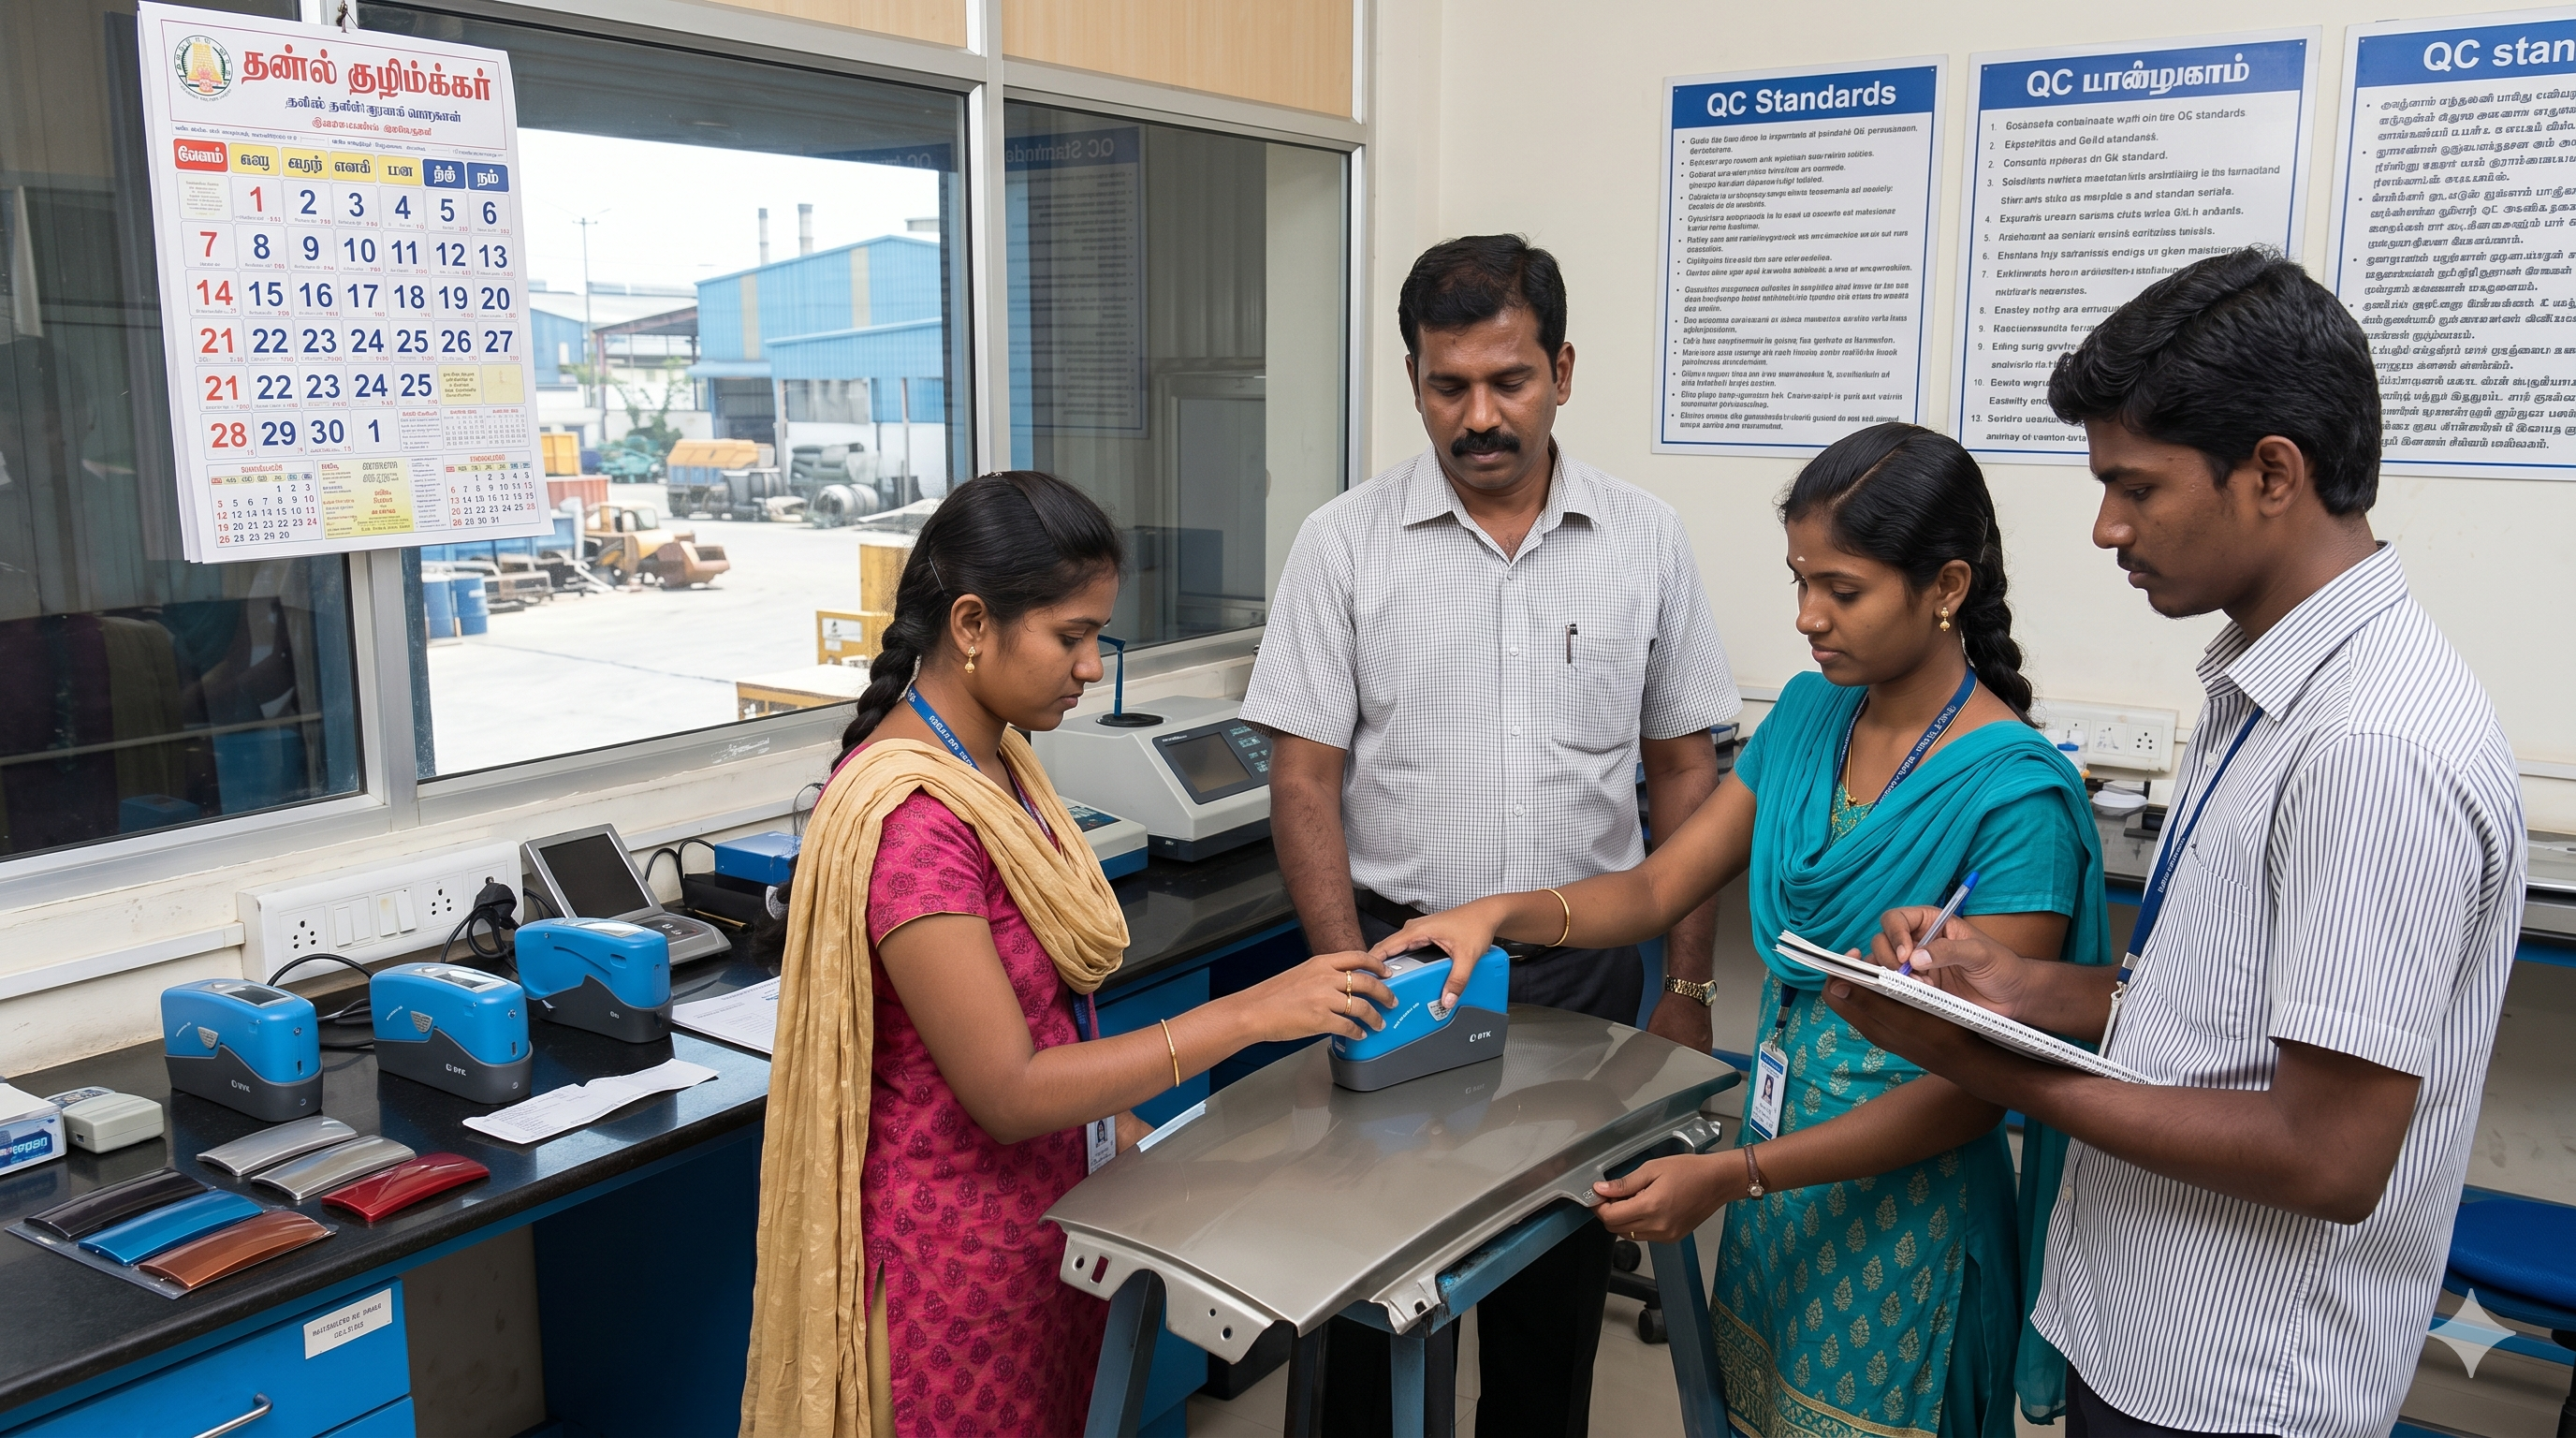
Micro Gloss Meters
- Features a miniaturized measurement aperture (e.g., 2x2mm).
- Designed specifically for small parts, curved profiles, and tight geometries.
- Perfect for measuring consumer electronics, small hardware, and trim pieces.
View Catalog

High Precision Gloss Meters
- Engineered with extreme tolerances (±0.1 GU) for metrology-grade work.
- Utilizes advanced optical sensors for absolutely repeatable drift-free data.
- Used to establish master reference standards for other facility instruments.
View Catalog
Application Based Gloss Testing
Specialized gloss measurement for coatings, plastics, automotive, paper, and printing materials.

Paint & Coating Gloss Meters
- Optimized for assessing the curing, drying, and final finish of liquid paints.
- Detects microscopic batch variations in resins, binders, and pigments.
- Ensures seamless panel-to-panel color matching in architectural coatings.
View Catalog
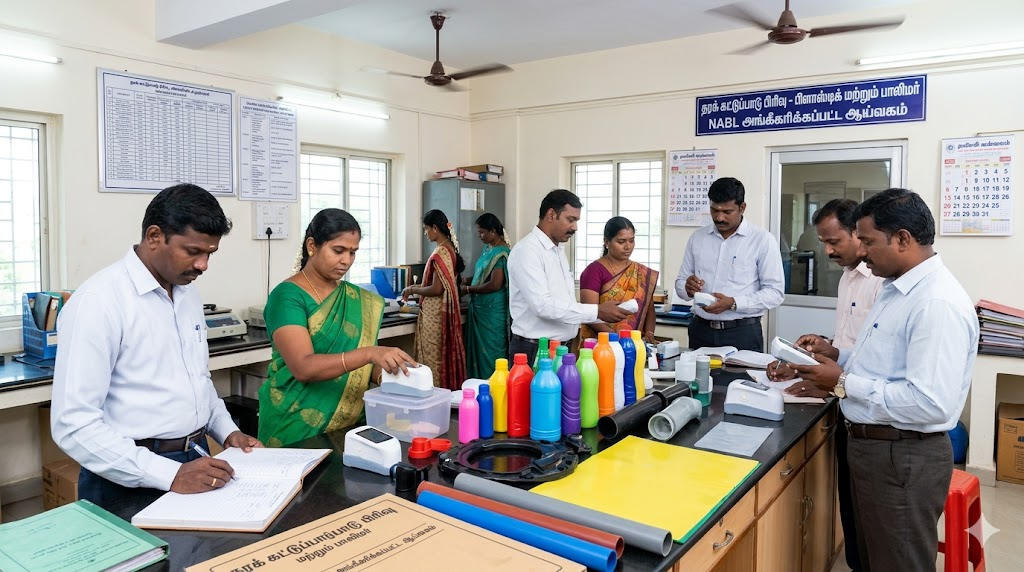
Plastic & Polymer Gloss
- Assesses mold finish, extrusion quality, and injection cooling rates.
- Detects surface haze, blooming, and sink marks in clear or opaque plastics.
- Vital for manufacturing consistent consumer appliance casings.
View Catalog

Automotive Surface Gloss
- Built for evaluating high-end clear coats and metallic flake paint jobs.
- Often combined with Haze measurement to detect microscopic polishing scratches.
- Used extensively in OEM final inspection and high-end detailing shops.
View Catalog
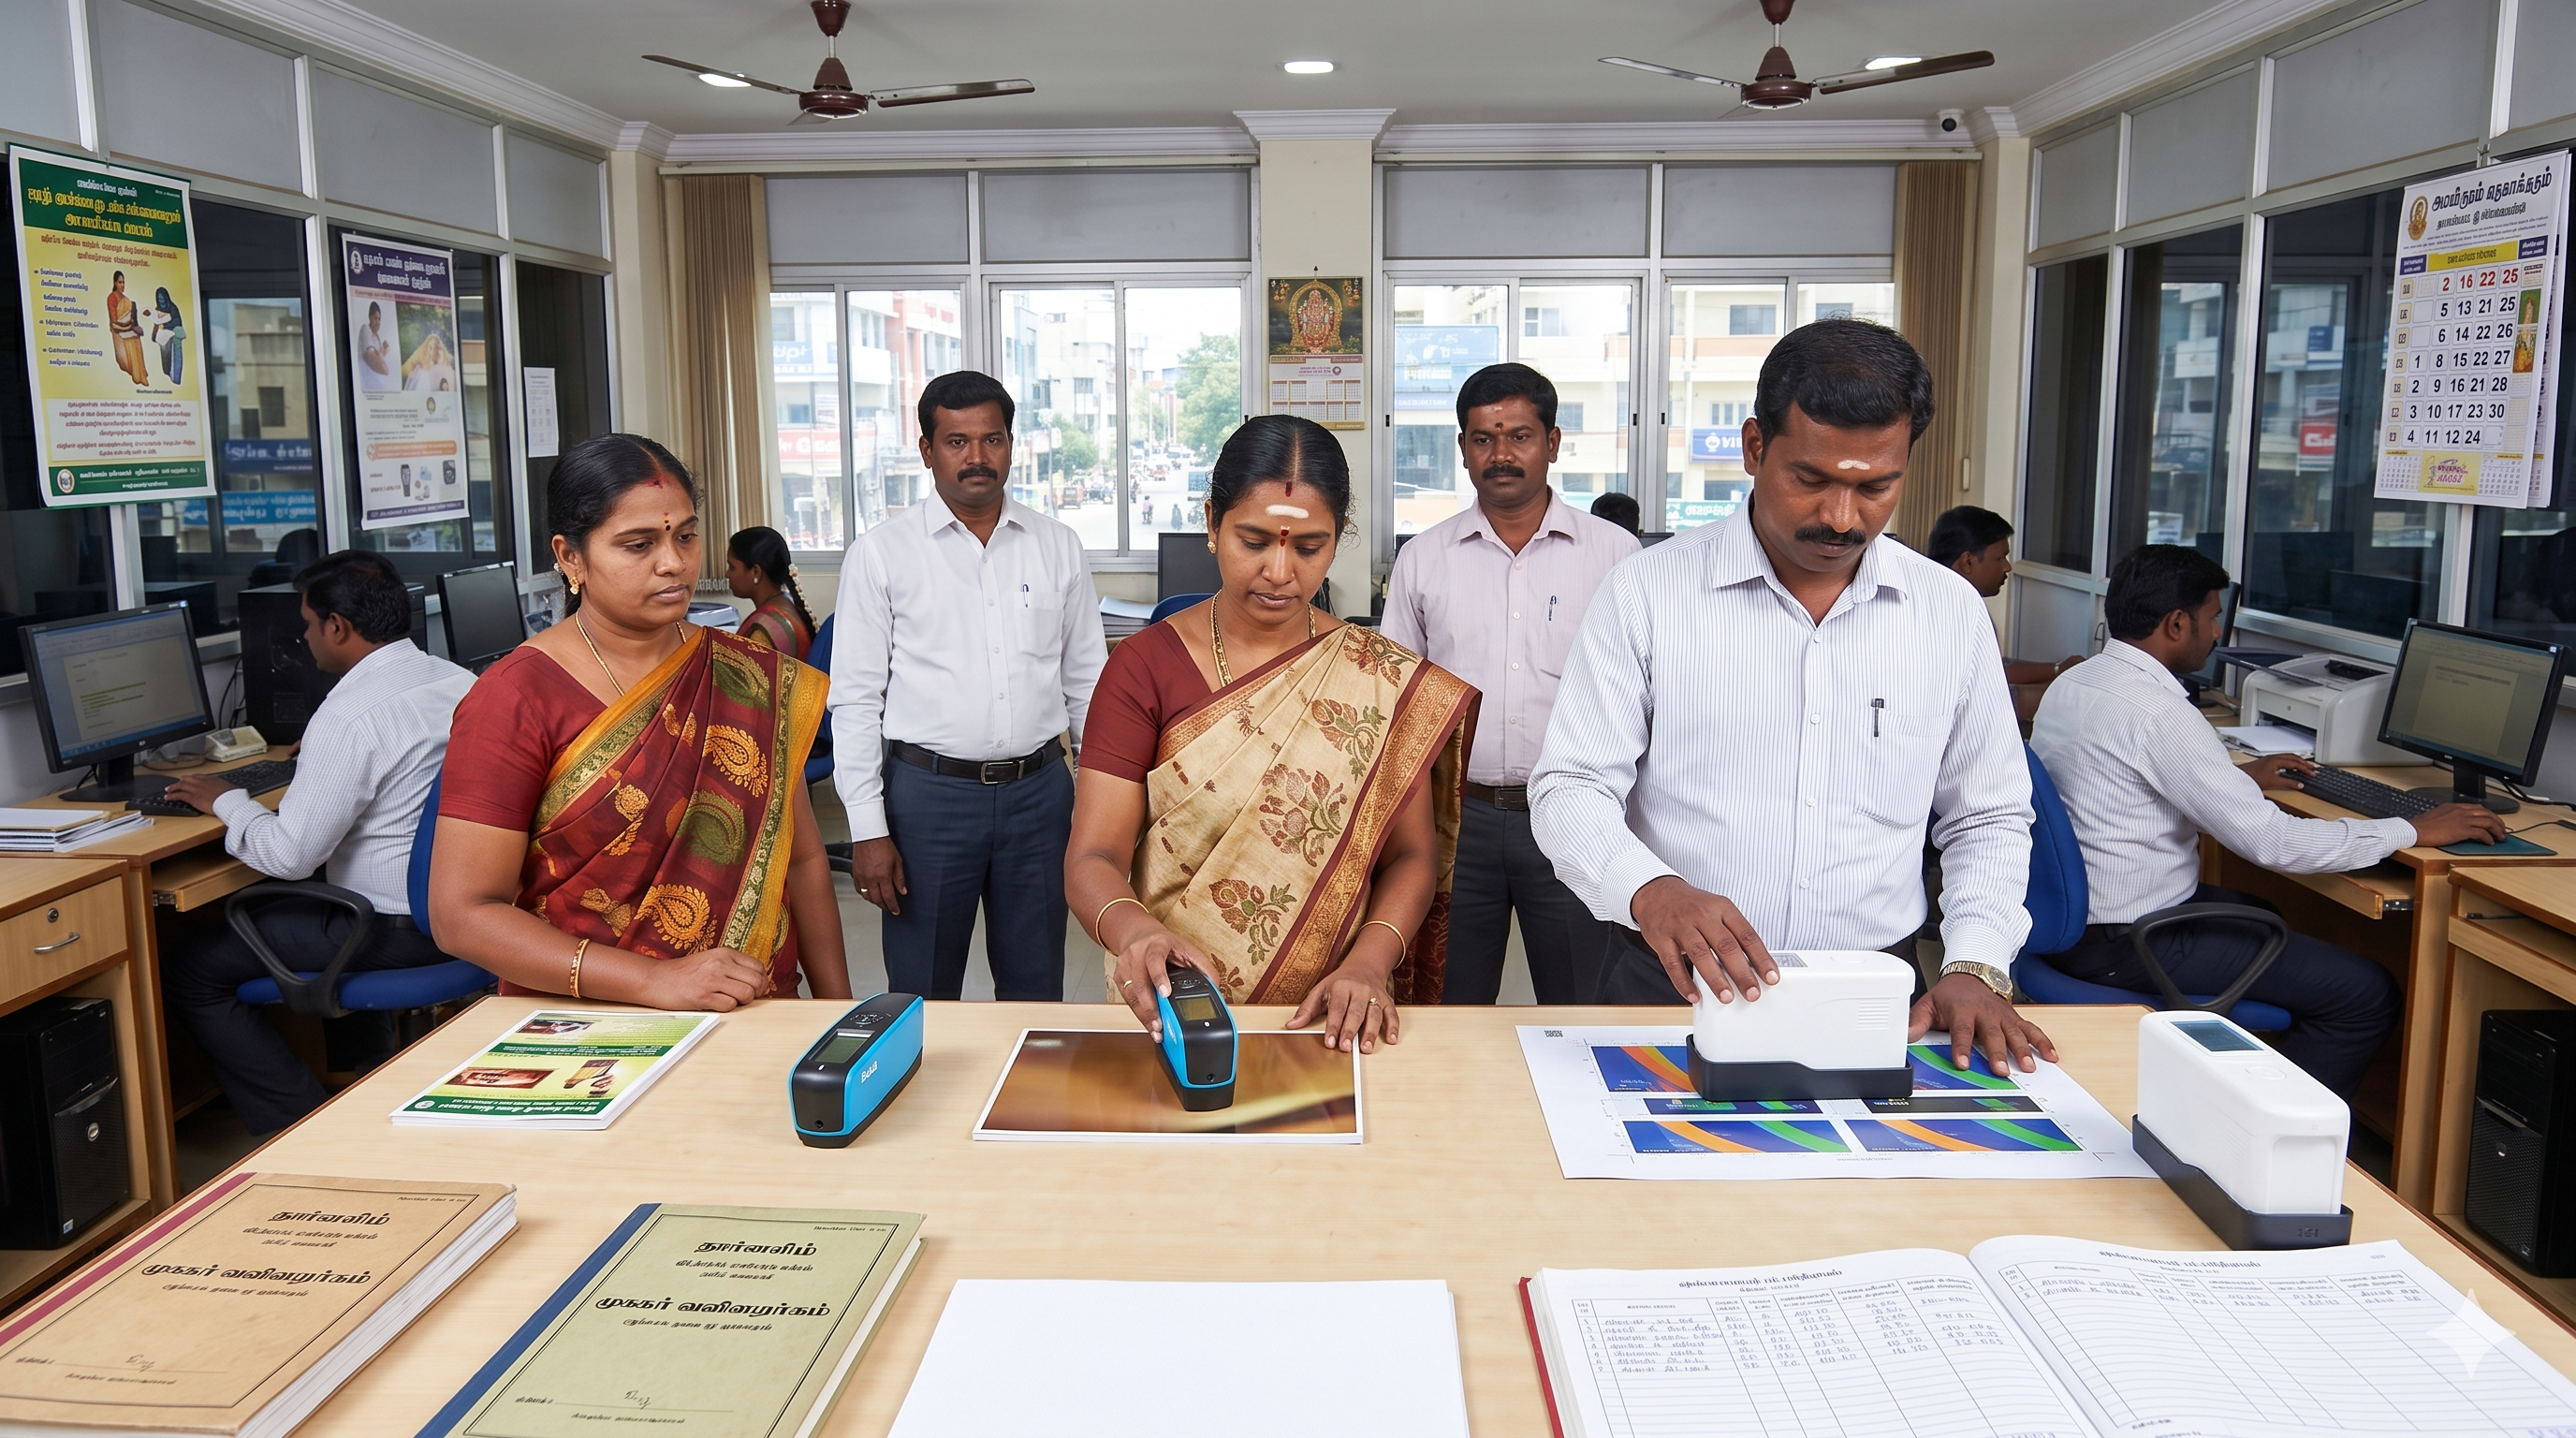
Paper & Printing Gloss
- Measures the effectiveness of UV coatings, varnishes, and calendering.
- Ensures sharp, vibrant ink holdout on magazines and luxury packaging.
- Compliant with specific TAPPI standards for the paper industry (e.g., 75°).
View Catalog
Digital, Data Logging & Laboratory Systems
Smart gloss meters with digital readout, stored measurements, reporting, and lab-grade validation.
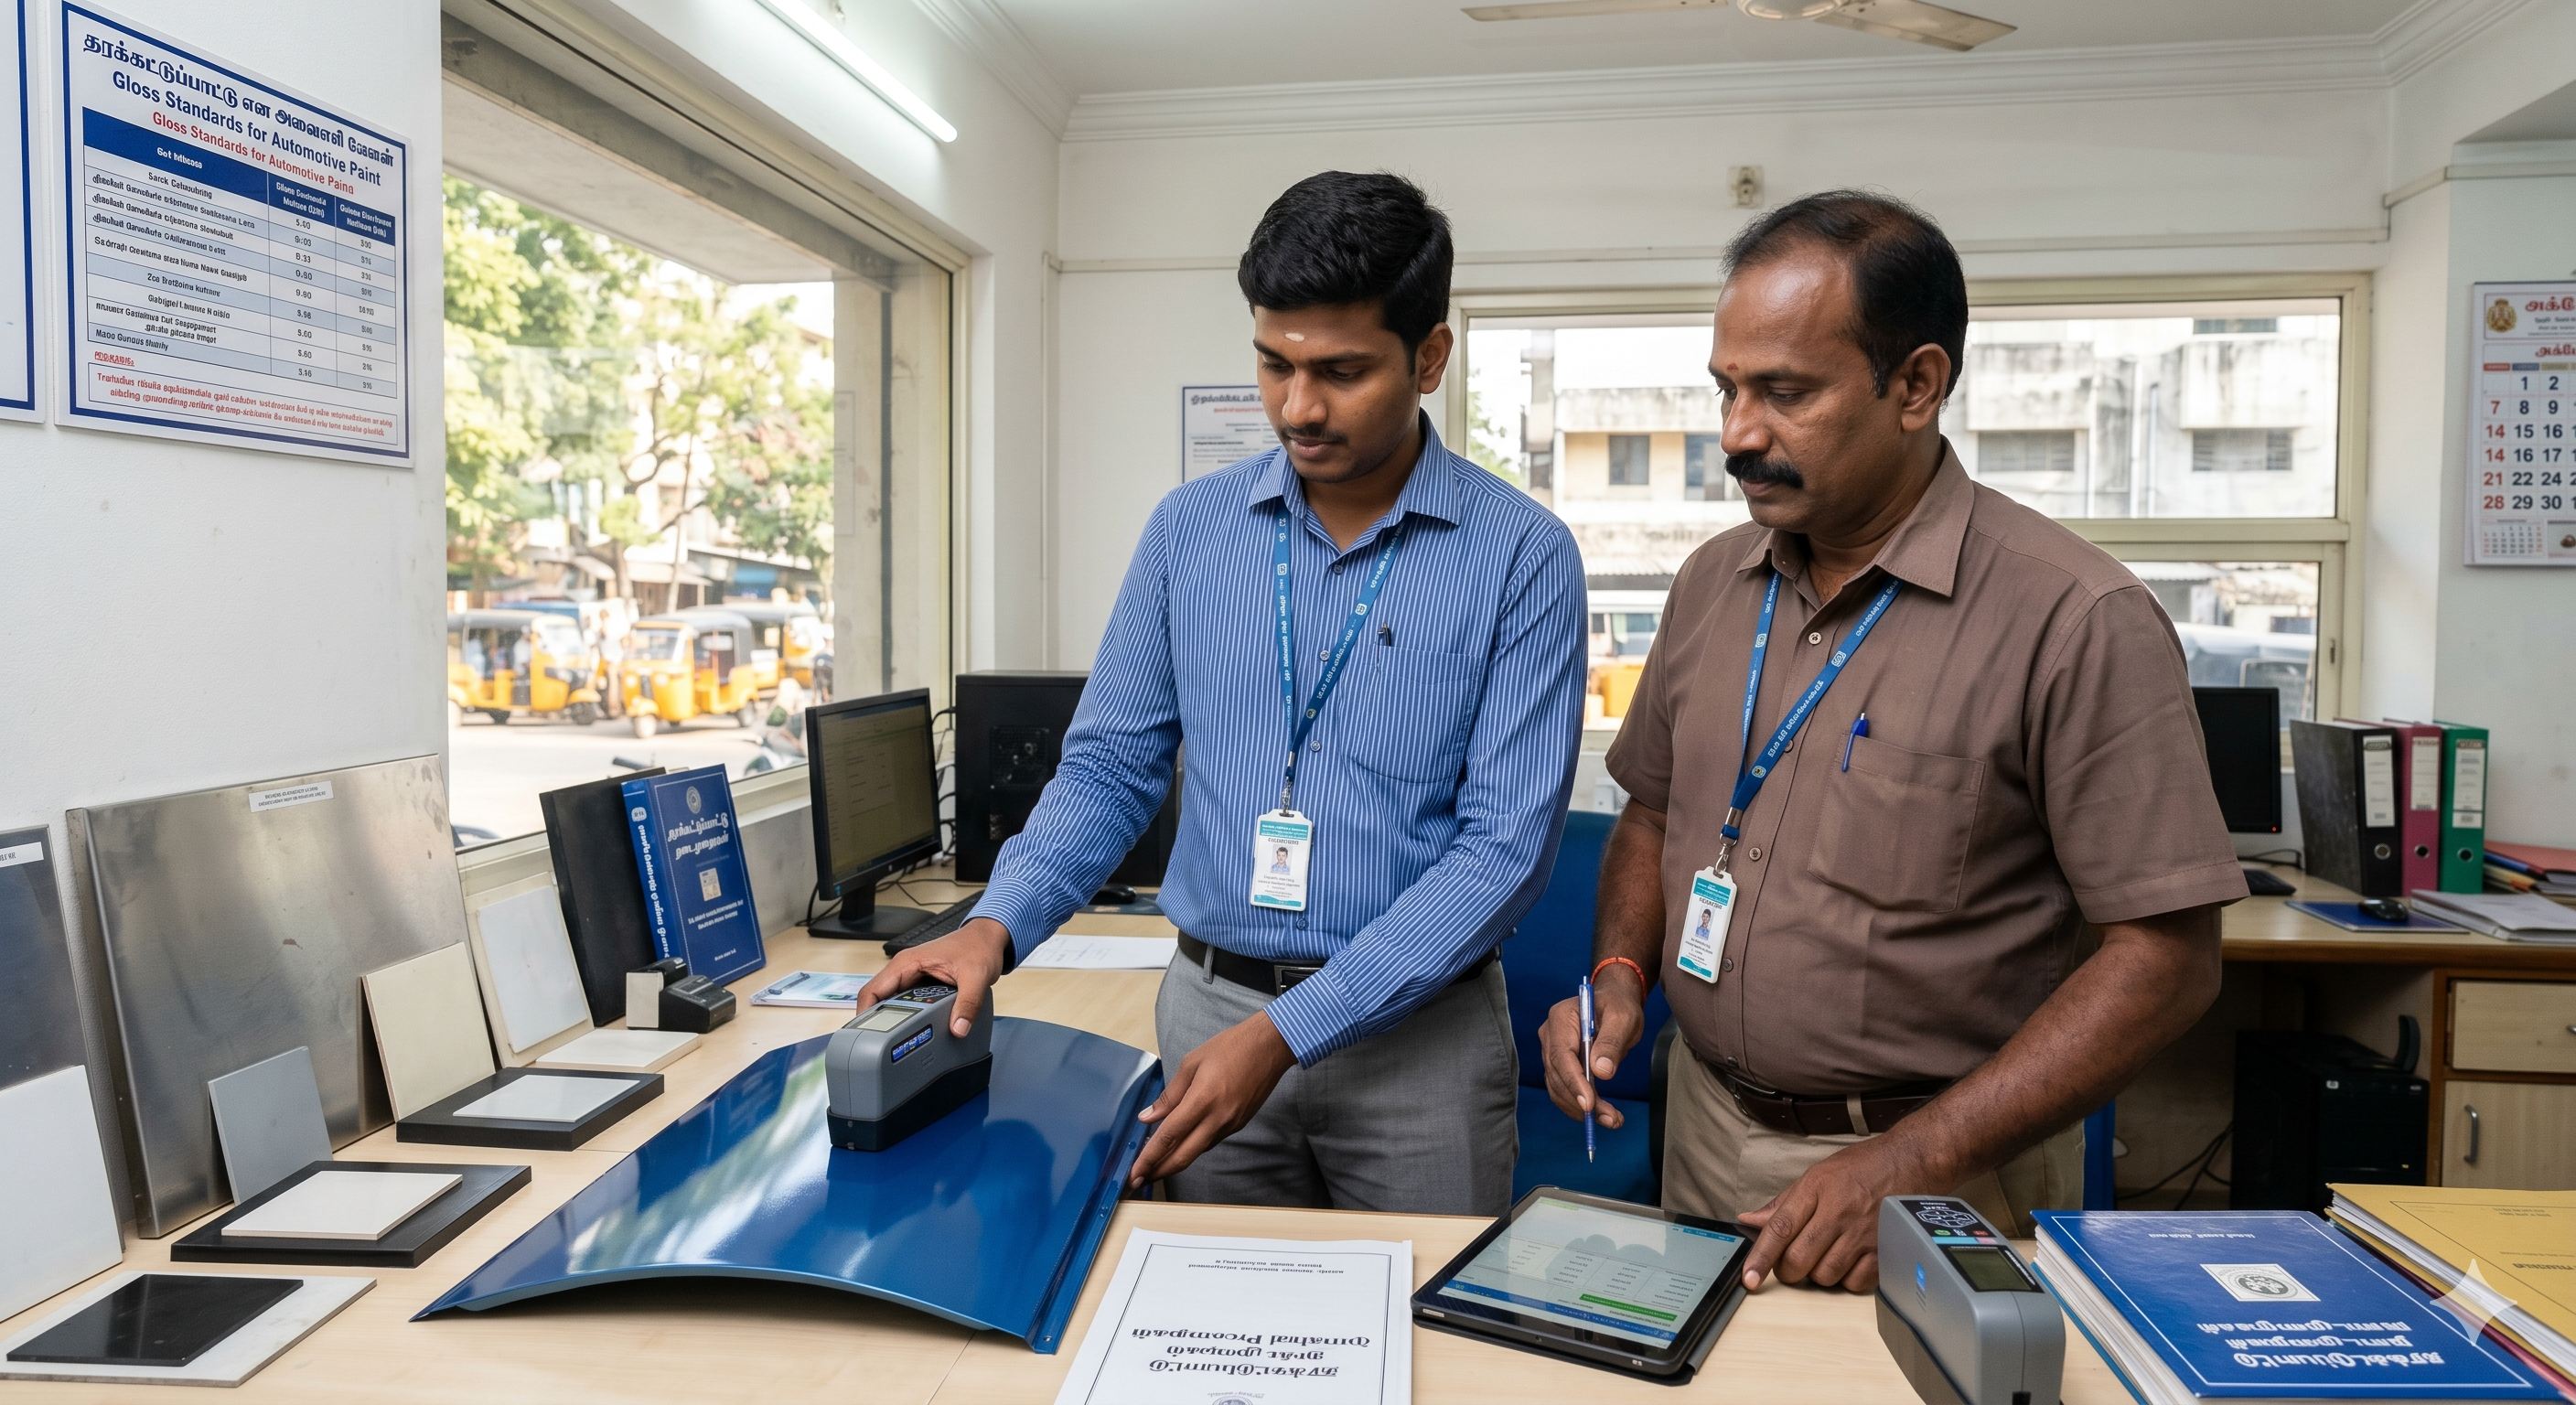
Digital Gloss Meters
- Features full-color LCD screens displaying instant pass/fail metrics.
- Provides real-time statistical analysis (Min, Max, Avg, Standard Deviation).
- Eliminates human reading error with highly legible digital readouts.
View Catalog

Data Logging Gloss Meters
- Massive internal memory capable of storing thousands of time-stamped batches.
- Seamless USB/Bluetooth transfer to integrated PC reporting software.
- Essential for generating professional PDF QC reports for clients and audits.
View Catalog
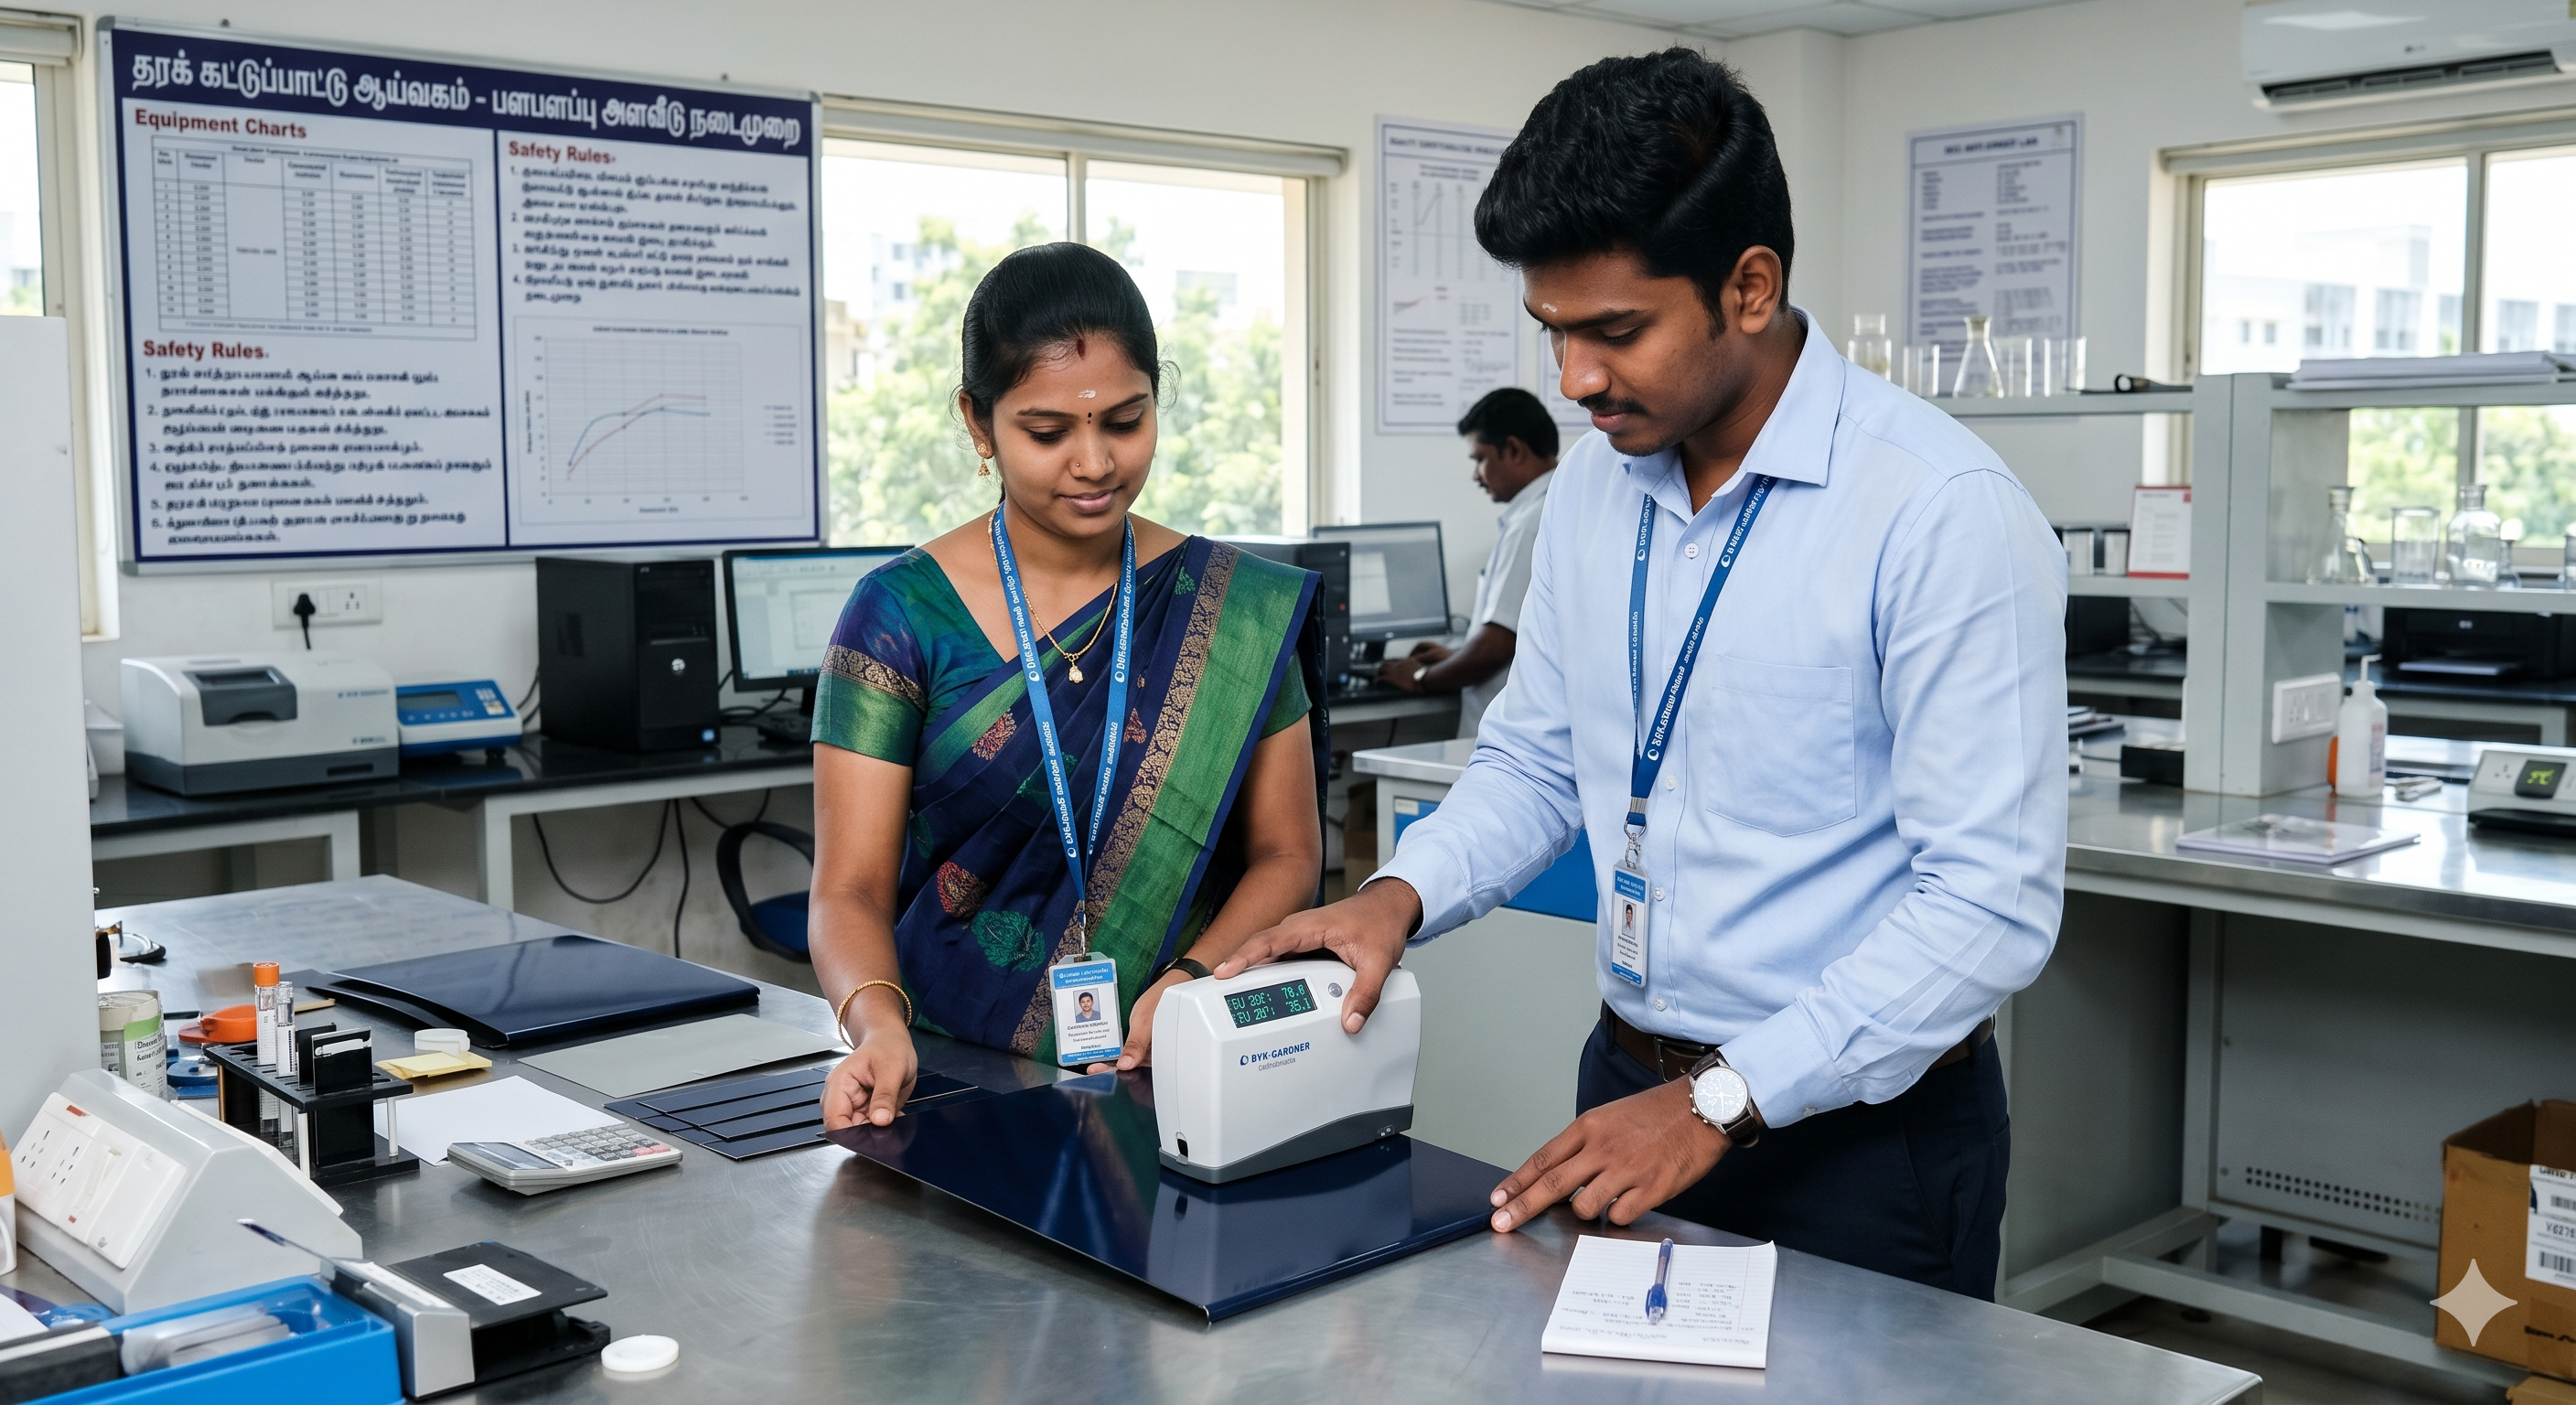
Laboratory Instruments
- Advanced R&D units that often combine Gloss, Haze, and Distinctness of Image (DOI).
- Provides a complete, multi-parameter profile of complex reflective surfaces.
- Vital for formulating entirely new paint, resin, and coating chemistries.
View Catalog
No testing instruments found
Try adjusting your search terms.
Enterprise Specular Reflection Protocol
Understanding the physics of light scattering is essential for establishing a robust quality control baseline. Selecting the incorrect measurement geometry (angle) will lead to compressed resolution, making it impossible to differentiate between visually distinct finishes.
20° Geometry (High Gloss)
Usage: Surfaces measuring >70 GU at 60°As finishes become highly polished (like automotive clear coats or mirrors), a 60° angle compresses all readings near 100 GU. Switching to a steep 20° angle stretches the measurement scale, providing high resolution to detect microscopic hazing, polishing marks, or orange peel.
60° Geometry (Universal)
Usage: Surfaces measuring 10 - 70 GUThe industry standard starting point. A 60° angle is used to measure semi-gloss paints, standard plastics, and general manufacturing finishes. If a reading at 60° falls below 10 or above 70, the operator should switch to the 85° or 20° angles respectively for accuracy.
85° Geometry (Low Gloss/Matte)
Usage: Surfaces measuring <10 GU at 60°On matte or highly textured surfaces, light scatters heavily, making a 60° reading practically zero. Utilizing a grazing 85° angle captures the minute amounts of specular reflection, allowing precise quality control of camouflage paints, soft-touch plastics, and matte architectural coatings.
Haze & DOI Integration
Advanced Appearance MetricsHigh-end gloss is not just about reflection; it's about clarity. Advanced meters simultaneously measure 'Haze' (milky halos caused by microscopic scattering) and 'Distinctness of Image' (DOI - how sharp a reflected image appears), providing a complete visual profile.
Geometry Selection & Standards Matrix
| Surface Finish Type | Required Measurement Angle | Primary Application Example |
|---|---|---|
| High Gloss (> 70 GU) | 20° Geometry | Automotive Paint, Polished Metals, High-Gloss Resins |
| Medium Gloss (10 - 70 GU) | 60° Geometry | General Plastics, Standard Paints, Consumer Appliances |
| Matte / Low Gloss (< 10 GU) | 85° Geometry | Soft-Touch Interiors, Matte Architectural Paint, Leather |
| Paper & Board (Specific) | 75° / 45° (TAPPI / JIS) | Magazines, Coated Cardboard, Ceramic Printing |
| Curved / Small Parts | Micro-Aperture (Typically 60°) | Steering Wheels, Electronic Device Casings, Metal Trim |
Advanced Calibration & Operations
To maintain enterprise-grade accuracy, gloss meters must adhere to strict operational, maintenance, and calibration protocols compliant with ISO 2813 and ASTM D523.
Auto-Calibration Standards
- Certified Quartz Tiles: Instruments must be zeroed and spanned against highly stable black glass or quartz reference tiles.
- Integrated Holders: Premium models feature calibration tiles built into the protective holder, ensuring automatic, pristine calibration upon boot.
- Cleanliness is Critical: A single fingerprint on the calibration tile can skew the entire instrument's baseline data.
Statistical Data Processing
- Multi-Point Averaging: Because gloss can vary microscopically across a surface, systems should rapidly calculate averages from multiple strikes.
- Pass/Fail Tolerances: Instruments can be pre-programmed with specific Gloss Unit (GU) tolerances to alert operators to reject batches instantly.
- Digital Export: USB and Bluetooth capabilities ensure data is securely logged in QA software for ISO 9001 audit tracking.
Understanding Gloss Units (GU)
- The Index Standard: The scale is based on a highly polished, reference black glass standard with a defined refractive index, assigned a value of 100 GU.
- Non-Metallic Surfaces: Typically measure between 0 and 100 GU.
- Metallic Surfaces: Perfect mirrors and polished metals can measure well over 100 GU (up to 2000 GU), requiring specific high-range configurations.