Category Title
Category description goes here.
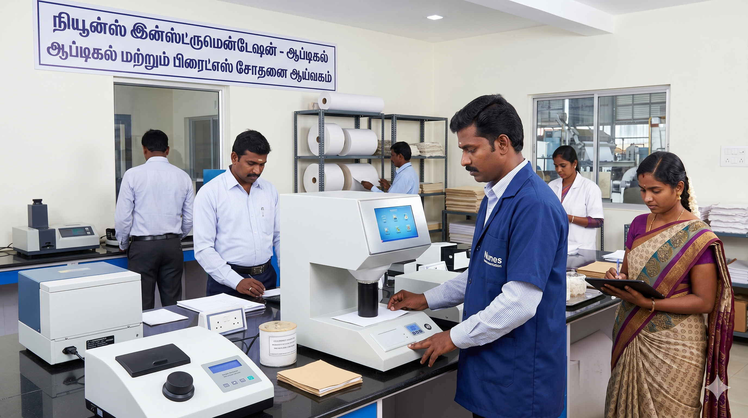
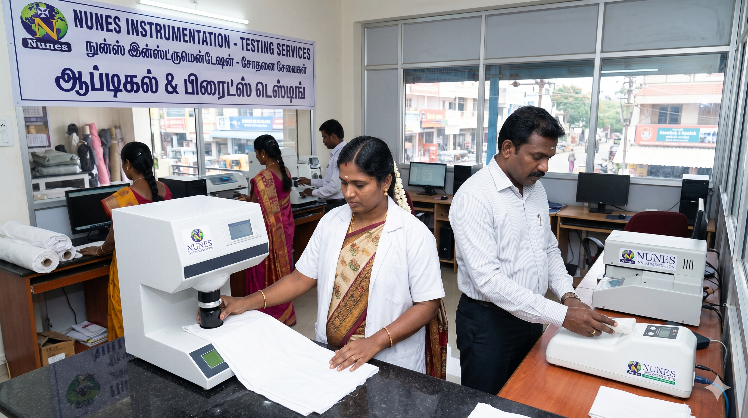
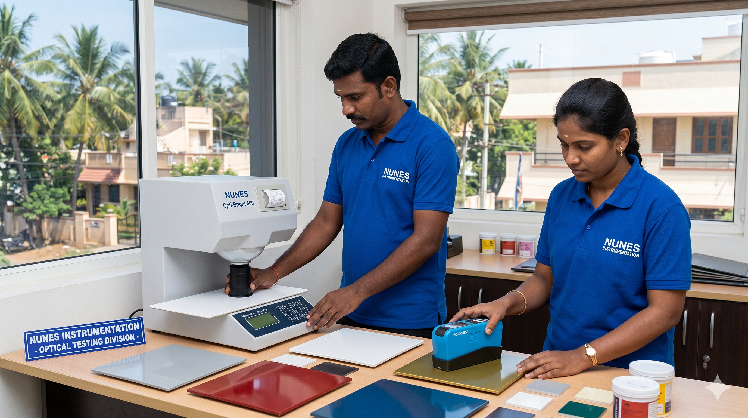
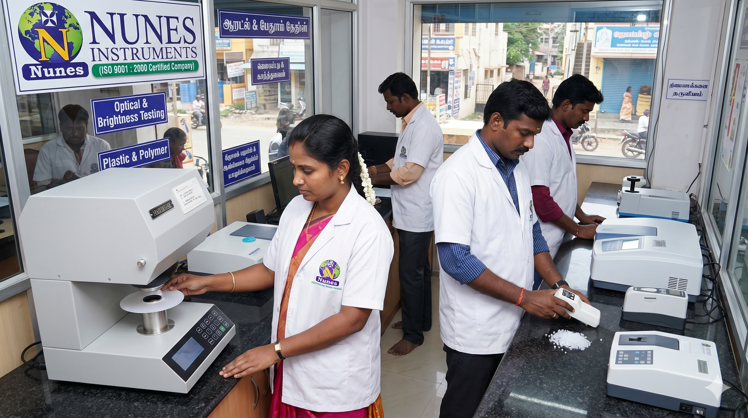
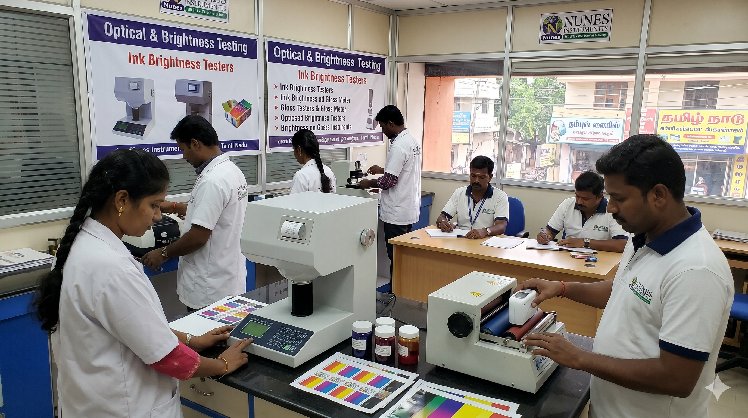
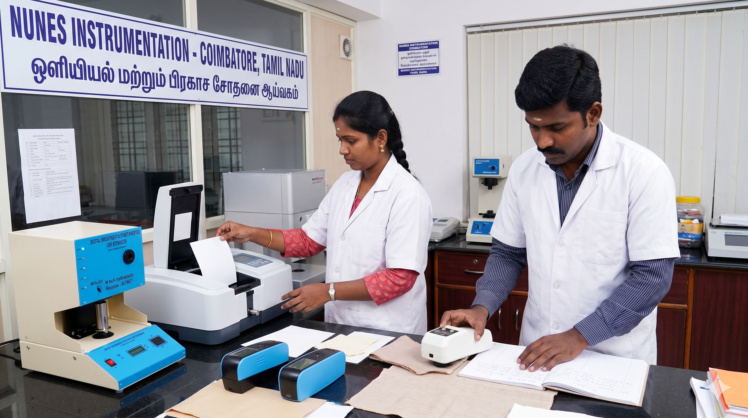
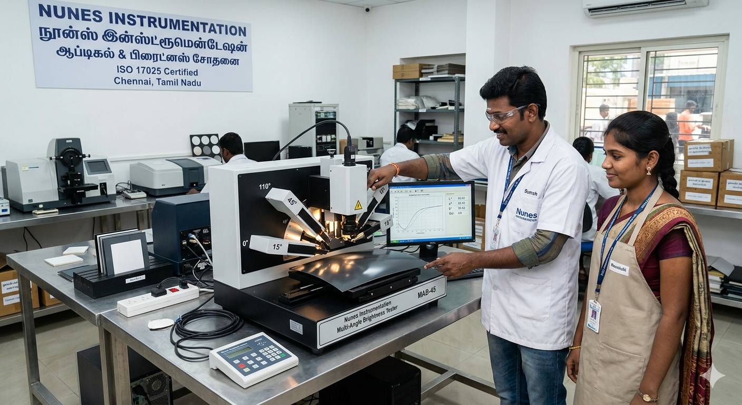
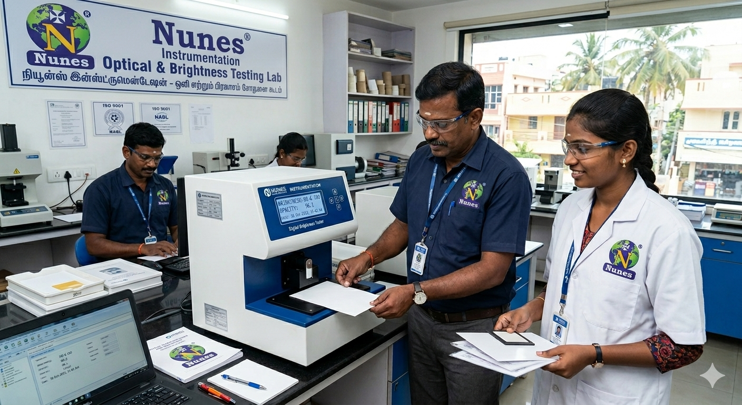
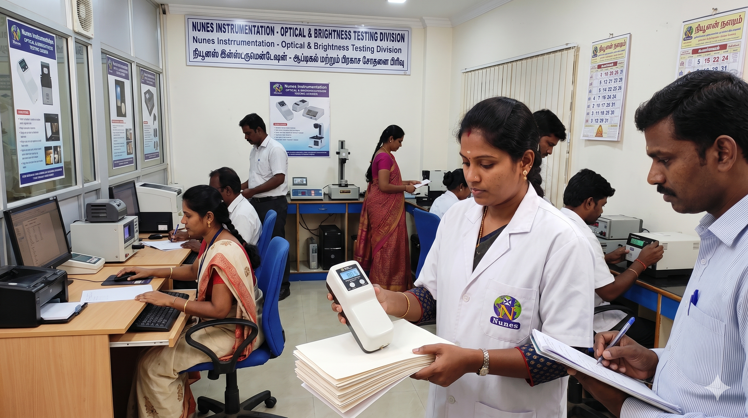
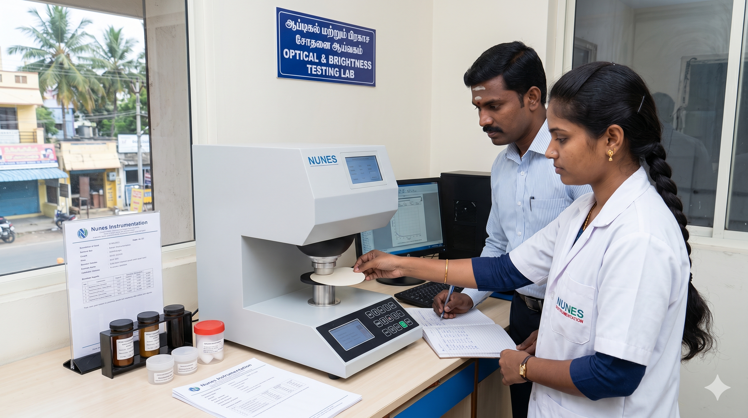
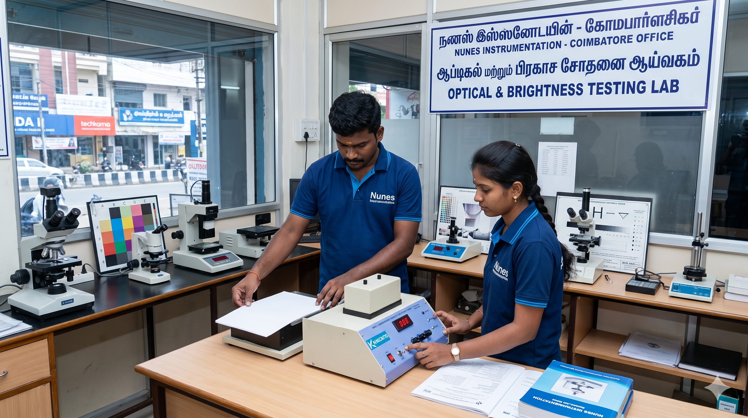
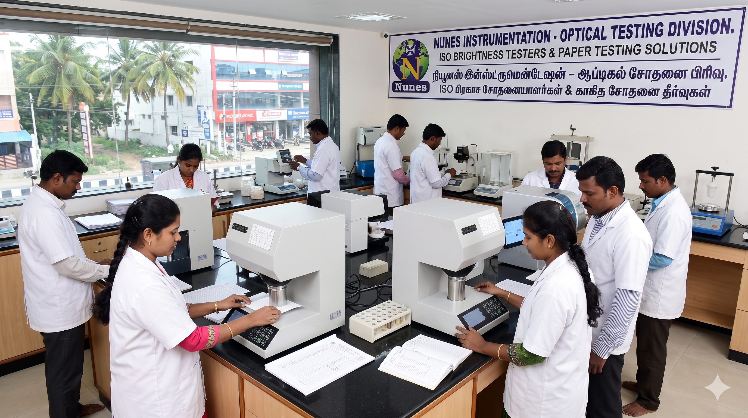
Engineered for high-precision optical analysis to determine the whiteness, brightness, opacity, and color characteristics of materials according to international standards.
Paper & Pulp Mills Textile Dye Houses Polymer & Plastic Manufacturers Paint & Coating Labs Chemical & Powder Processors
Whiteness & Brightness (ISO/TAPPI) Opacity & Hiding Power Colorimetry (L*a*b*) Yellowness Index (YI) Fluorescence & Gloss Testing
Try adjusting your search terminology.
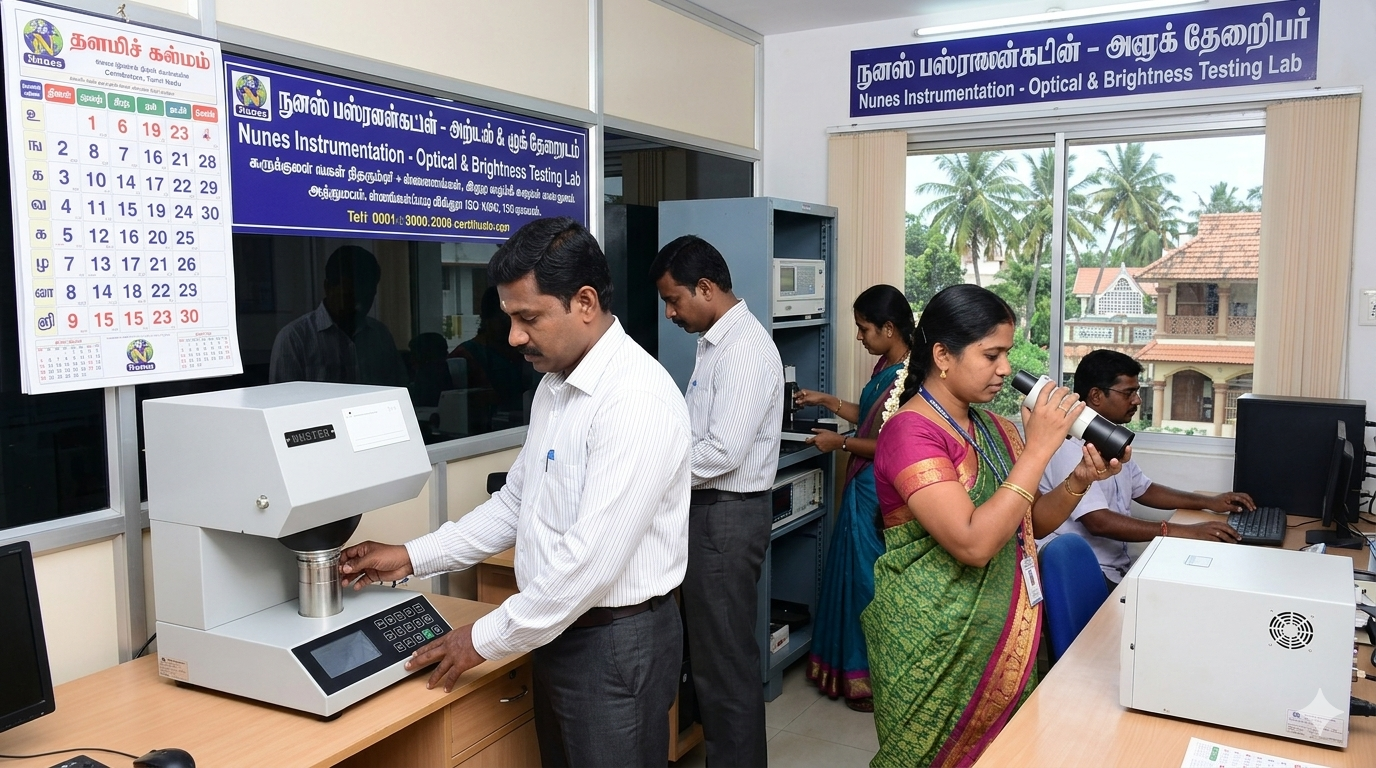
Visual perception defines brand quality. Measuring the exact reflectance, transmittance, and spectral properties of materials is critical for manufacturing consistency in paper mills, chemical plants, polymer extruders, and textile dye houses. Our instruments utilize advanced dual-beam integrating spheres and precision diffuse illumination (d/8° and 45°/0° geometry) to eliminate subjective visual errors and guarantee absolute spectral precision.
Measures the absolute degree of whiteness of industrial fine powders, including titanium dioxide (TiO₂), calcium carbonate, pharmaceuticals, and culinary flour. Equipped with a specialized constant-pressure powder sampler to ensure a perfectly flat, uniform measuring surface, eliminating shadow variances.
Calculates the exact opacity of paper, plastic films, and architectural coatings by measuring the light reflectance over calibrated black versus white backing standards. Critical for preventing ink bleed-through in printing and ensuring single-coat coverage in industrial paints.
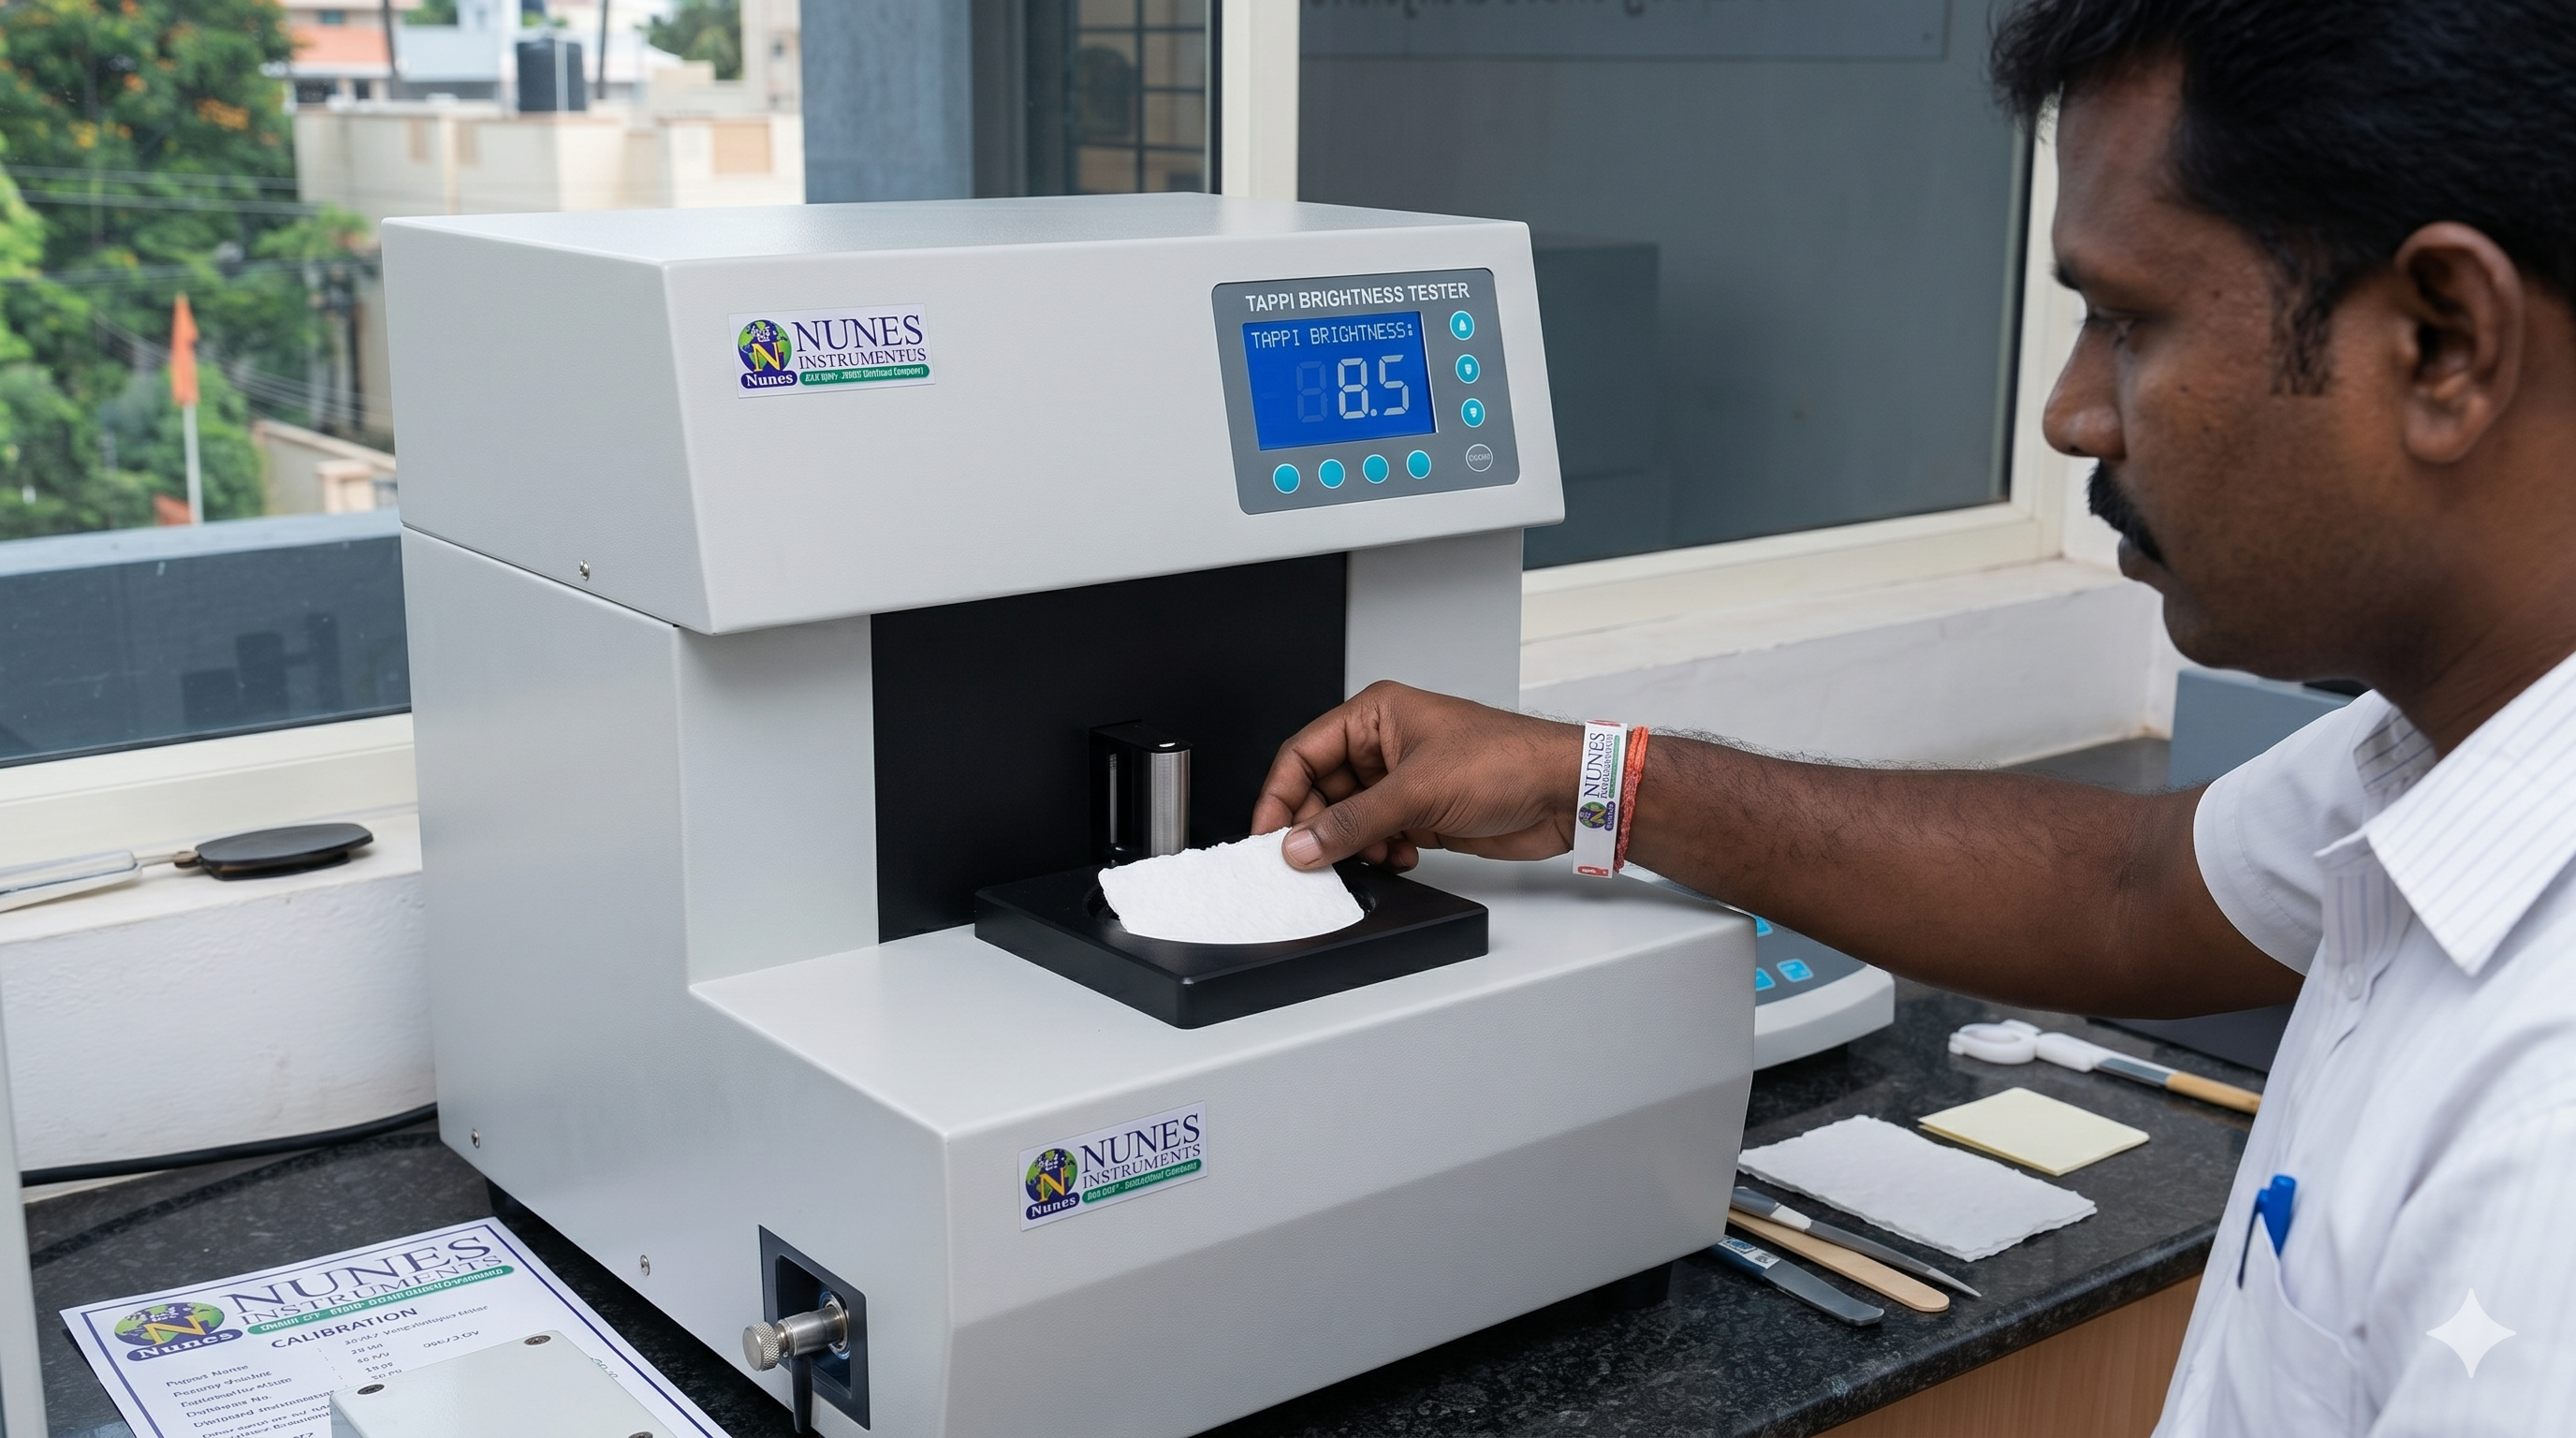
Measures directional reflectance at a specific short-wavelength peak of 457 nm (blue light). This metric is uniquely tailored for the global pulp and paper industry to strictly monitor and optimize the chemical efficiency of bleaching and whitening processes without material degradation.
Provides full-spectrum color measurement utilizing precision spectrophotometry. Instantly calculates color differences (ΔE) between master standards and production batches. Essential for textile dyeing, automotive paints, and packaging to ensure absolute brand color matching.
Tracks the degradation of materials caused by UV exposure, thermal aging, or chemical weathering. Crucial for quality control in clear plastics, polycarbonate lenses, resins, and archival paper to quantify exactly how much a product has drifted from clear/white to yellow over time.
Measures the specular reflection of a surface at specific incident angles (typically 20°, 60°, and 85°). Differentiates between high-gloss, semi-gloss, and matte finishes. Essential for furniture coatings, ceramic tiles, and metal plating where surface texture impacts optical perception.
Determines the wide-angle scattering of light as it passes through transparent materials. Essential for assessing the optical clarity and "cloudiness" of packaging films, display glass, and automotive windshields. Ensures optical distortion remains strictly within safety thresholds.
Measures the precise bending of light as it passes through liquid or solid mediums. A mandatory quality control metric for chemical purity, verifying the concentration of dissolved solids in beverages, and testing the optical dispersion properties of specialized polymers.
Evaluates color formulations under multiple standardized light sources simultaneously (e.g., Daylight D65, Store Light TL84, Incandescent A). Detects metameric failure—where two samples visually match in the factory but clash in a retail environment. Essential for multi-component apparel.
Quantifies the exact level of fluorescent whitening agents added to paper, textiles, and detergents. Utilizes calibrated UV excitation filters to separate true base-color from UV-activated fluorescence, ensuring batches do not appear artificially hyper-blue under natural sunlight.
All modern optical testing units feature dual-channel auto-calibration, thermal drift compensation, and seamless network export (USB, RS-232, Ethernet). Integrate your spectral data directly into your Laboratory Information Management System (LIMS) for real-time audit trails and Industry 4.0 compliance.
| Analytical Parameter | Primary Instrument | Manufacturing Consequence |
|---|---|---|
| Whiteness / Brightness | ISO/TAPPI Brightness Tester | Ensures paper and pulp meet bleaching standards without structural degradation. |
| Opacity & Hiding Power | Opacity Meter | Prevents print bleed-through and ensures single-coat coverage for architectural paints. |
| Colorimetry (L*a*b*) | Spectral Colorimeter | Guarantees exact brand color matching across multiple production batches in textiles. |
| Yellowness Index (YI) | Spectrophotometer | Quantifies UV/thermal degradation and aging in transparent plastics and resins. |
| Surface Gloss | Multi-Angle Gloss Meter | Validates aesthetic finish and surface texture consistency (matte vs. high gloss). |
| Metamerism | Multi-Illuminant Light Box | Ensures different materials match perfectly under varied store or daylight conditions. |
Our systems are engineered around high-stability optical benches featuring dual-beam compensation and ultra-low stray light architecture. The integrating sphere coating ensures >98% diffuse reflectance efficiency, delivering unmatched repeatability across high-volume industrial testing environments.
Category description goes here.